
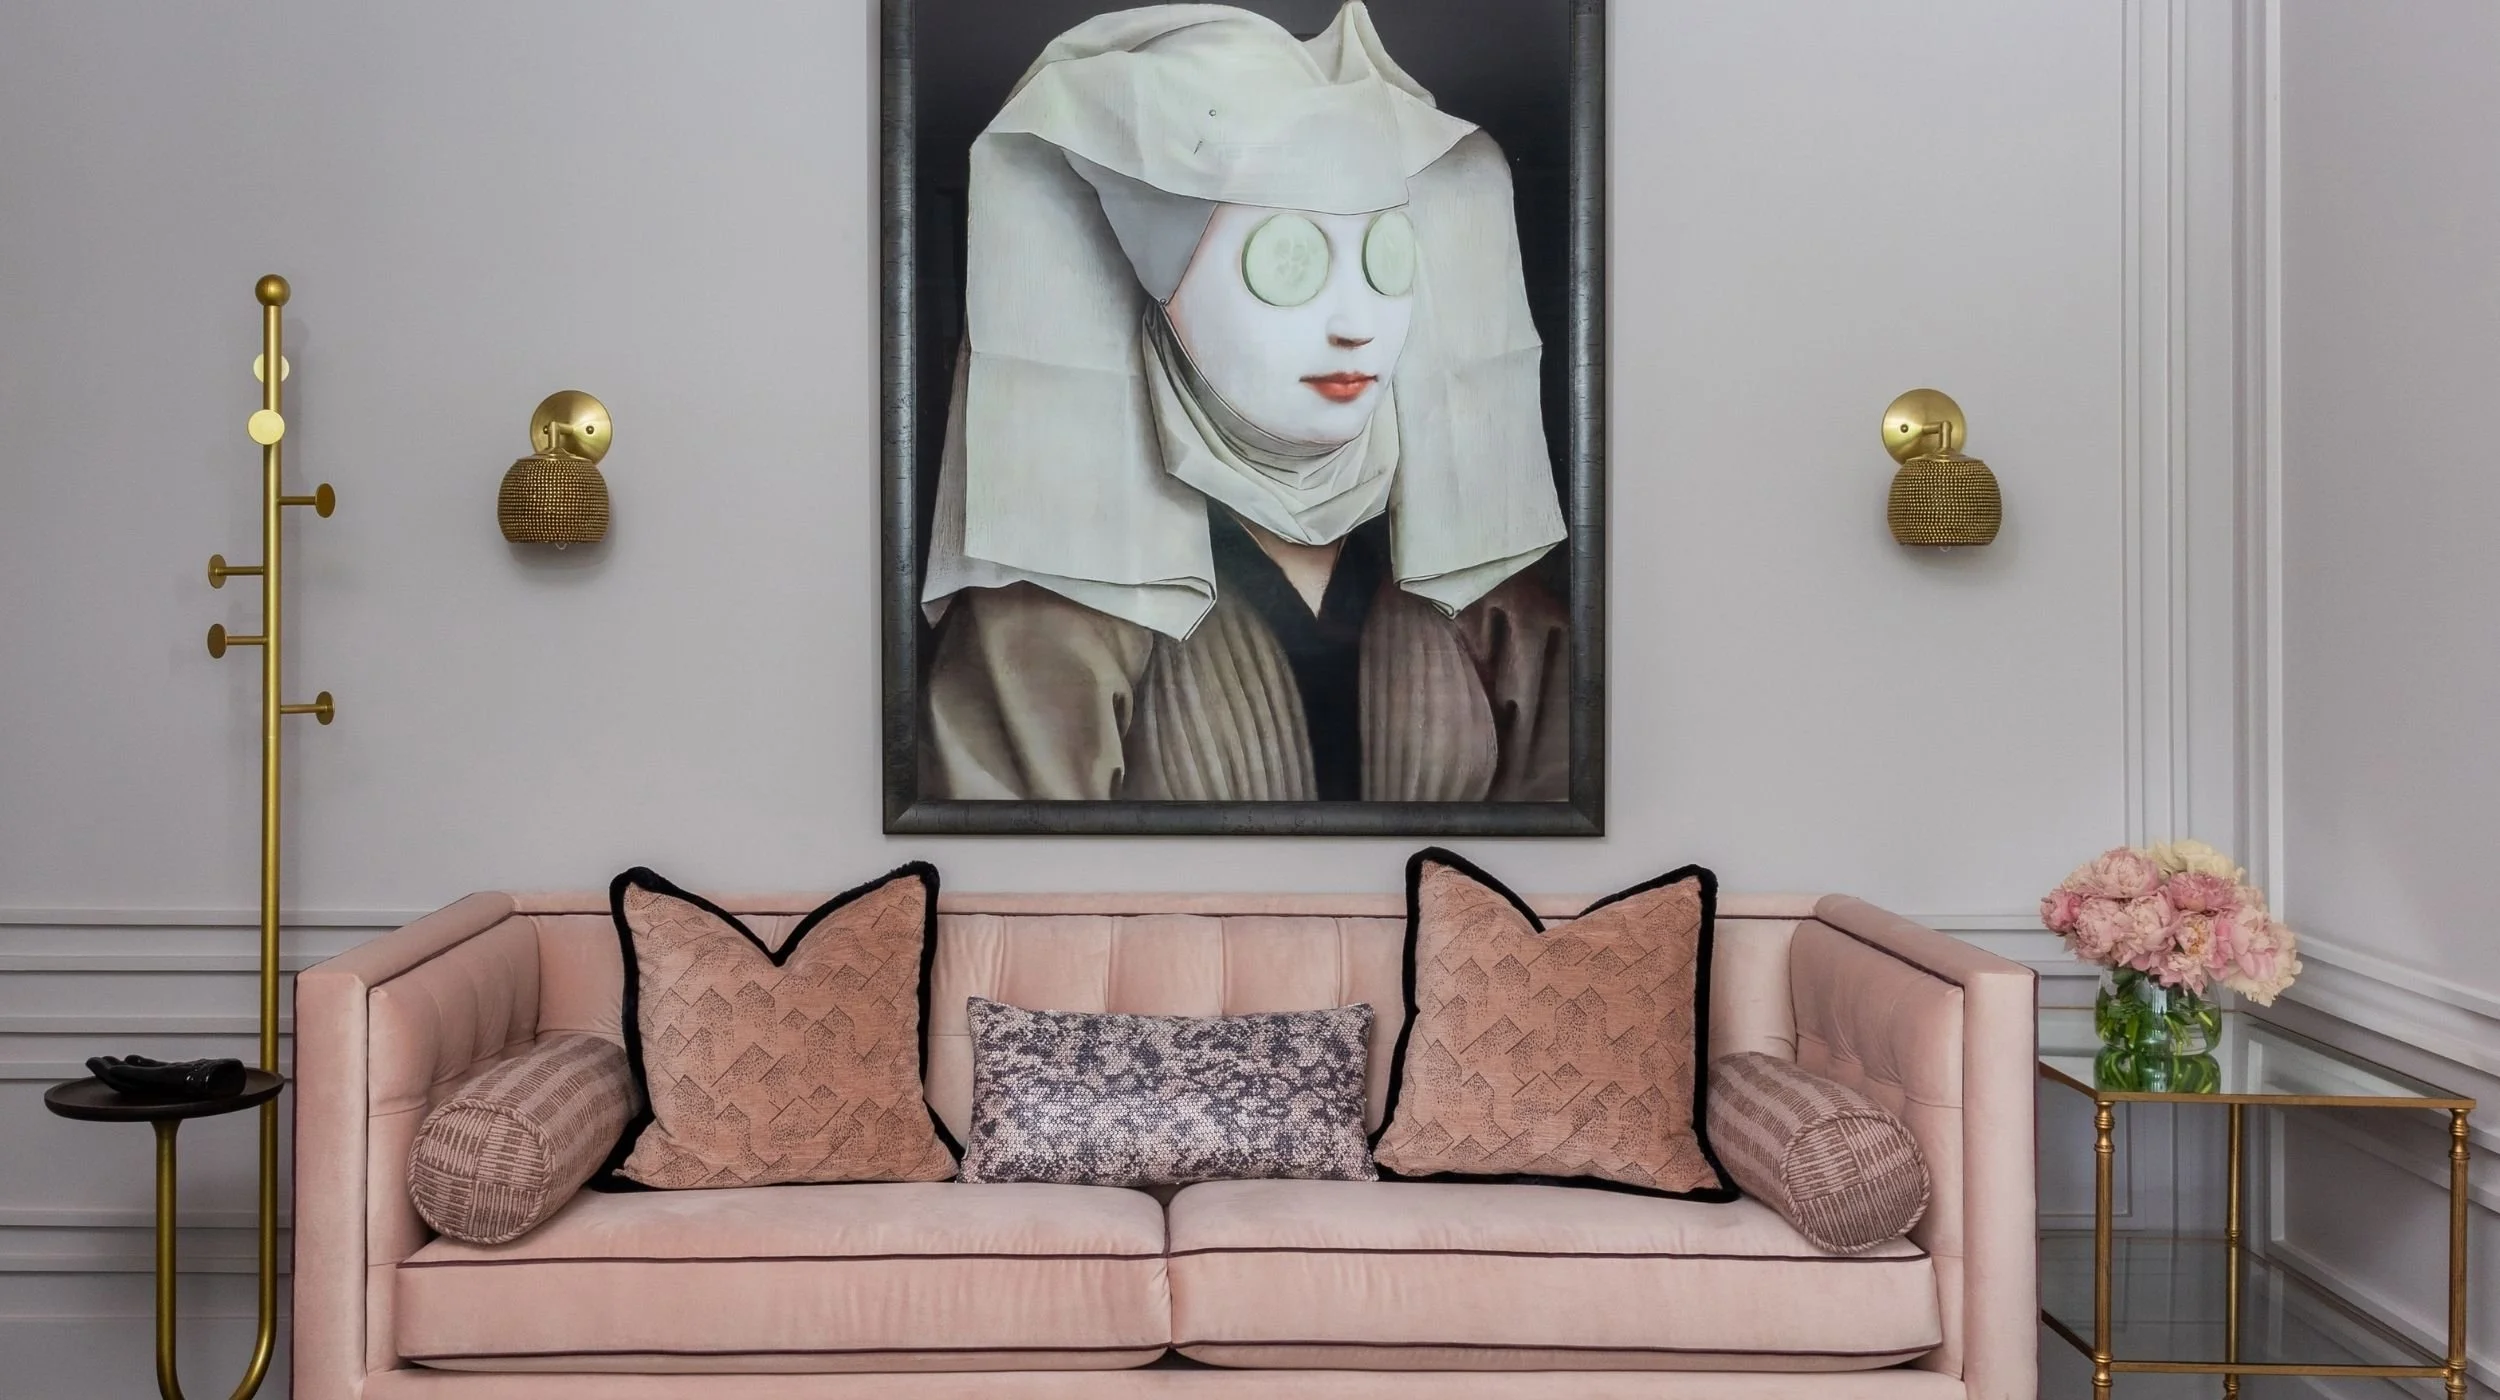
MINNOW CLINIC
A women’s wellness clinic designed to feel anything but clinical.
Memorial, Houston, TX
Featured in



SERVICE
Commercial Interior Design
PROPERTY
Clinic
LOCATION
Memorial, Houston, Texas
Minnow Wellness is a 1,625-square-foot women’s wellness clinic in Houston designed around hormone health, optimization and personalized care. Lucinda Loya Interiors reimagined the space with a residential sensibility, replacing the expected clinical language with architectural detail, custom millwork, antique furnishings and a warm palette of mauve, brown and soft neutrals. The result is polished, intimate and deliberately calming.
The commercial interior design draws on the polished residential character of Houston’s prestigious Memorial area while making efficient use of a compact footprint.
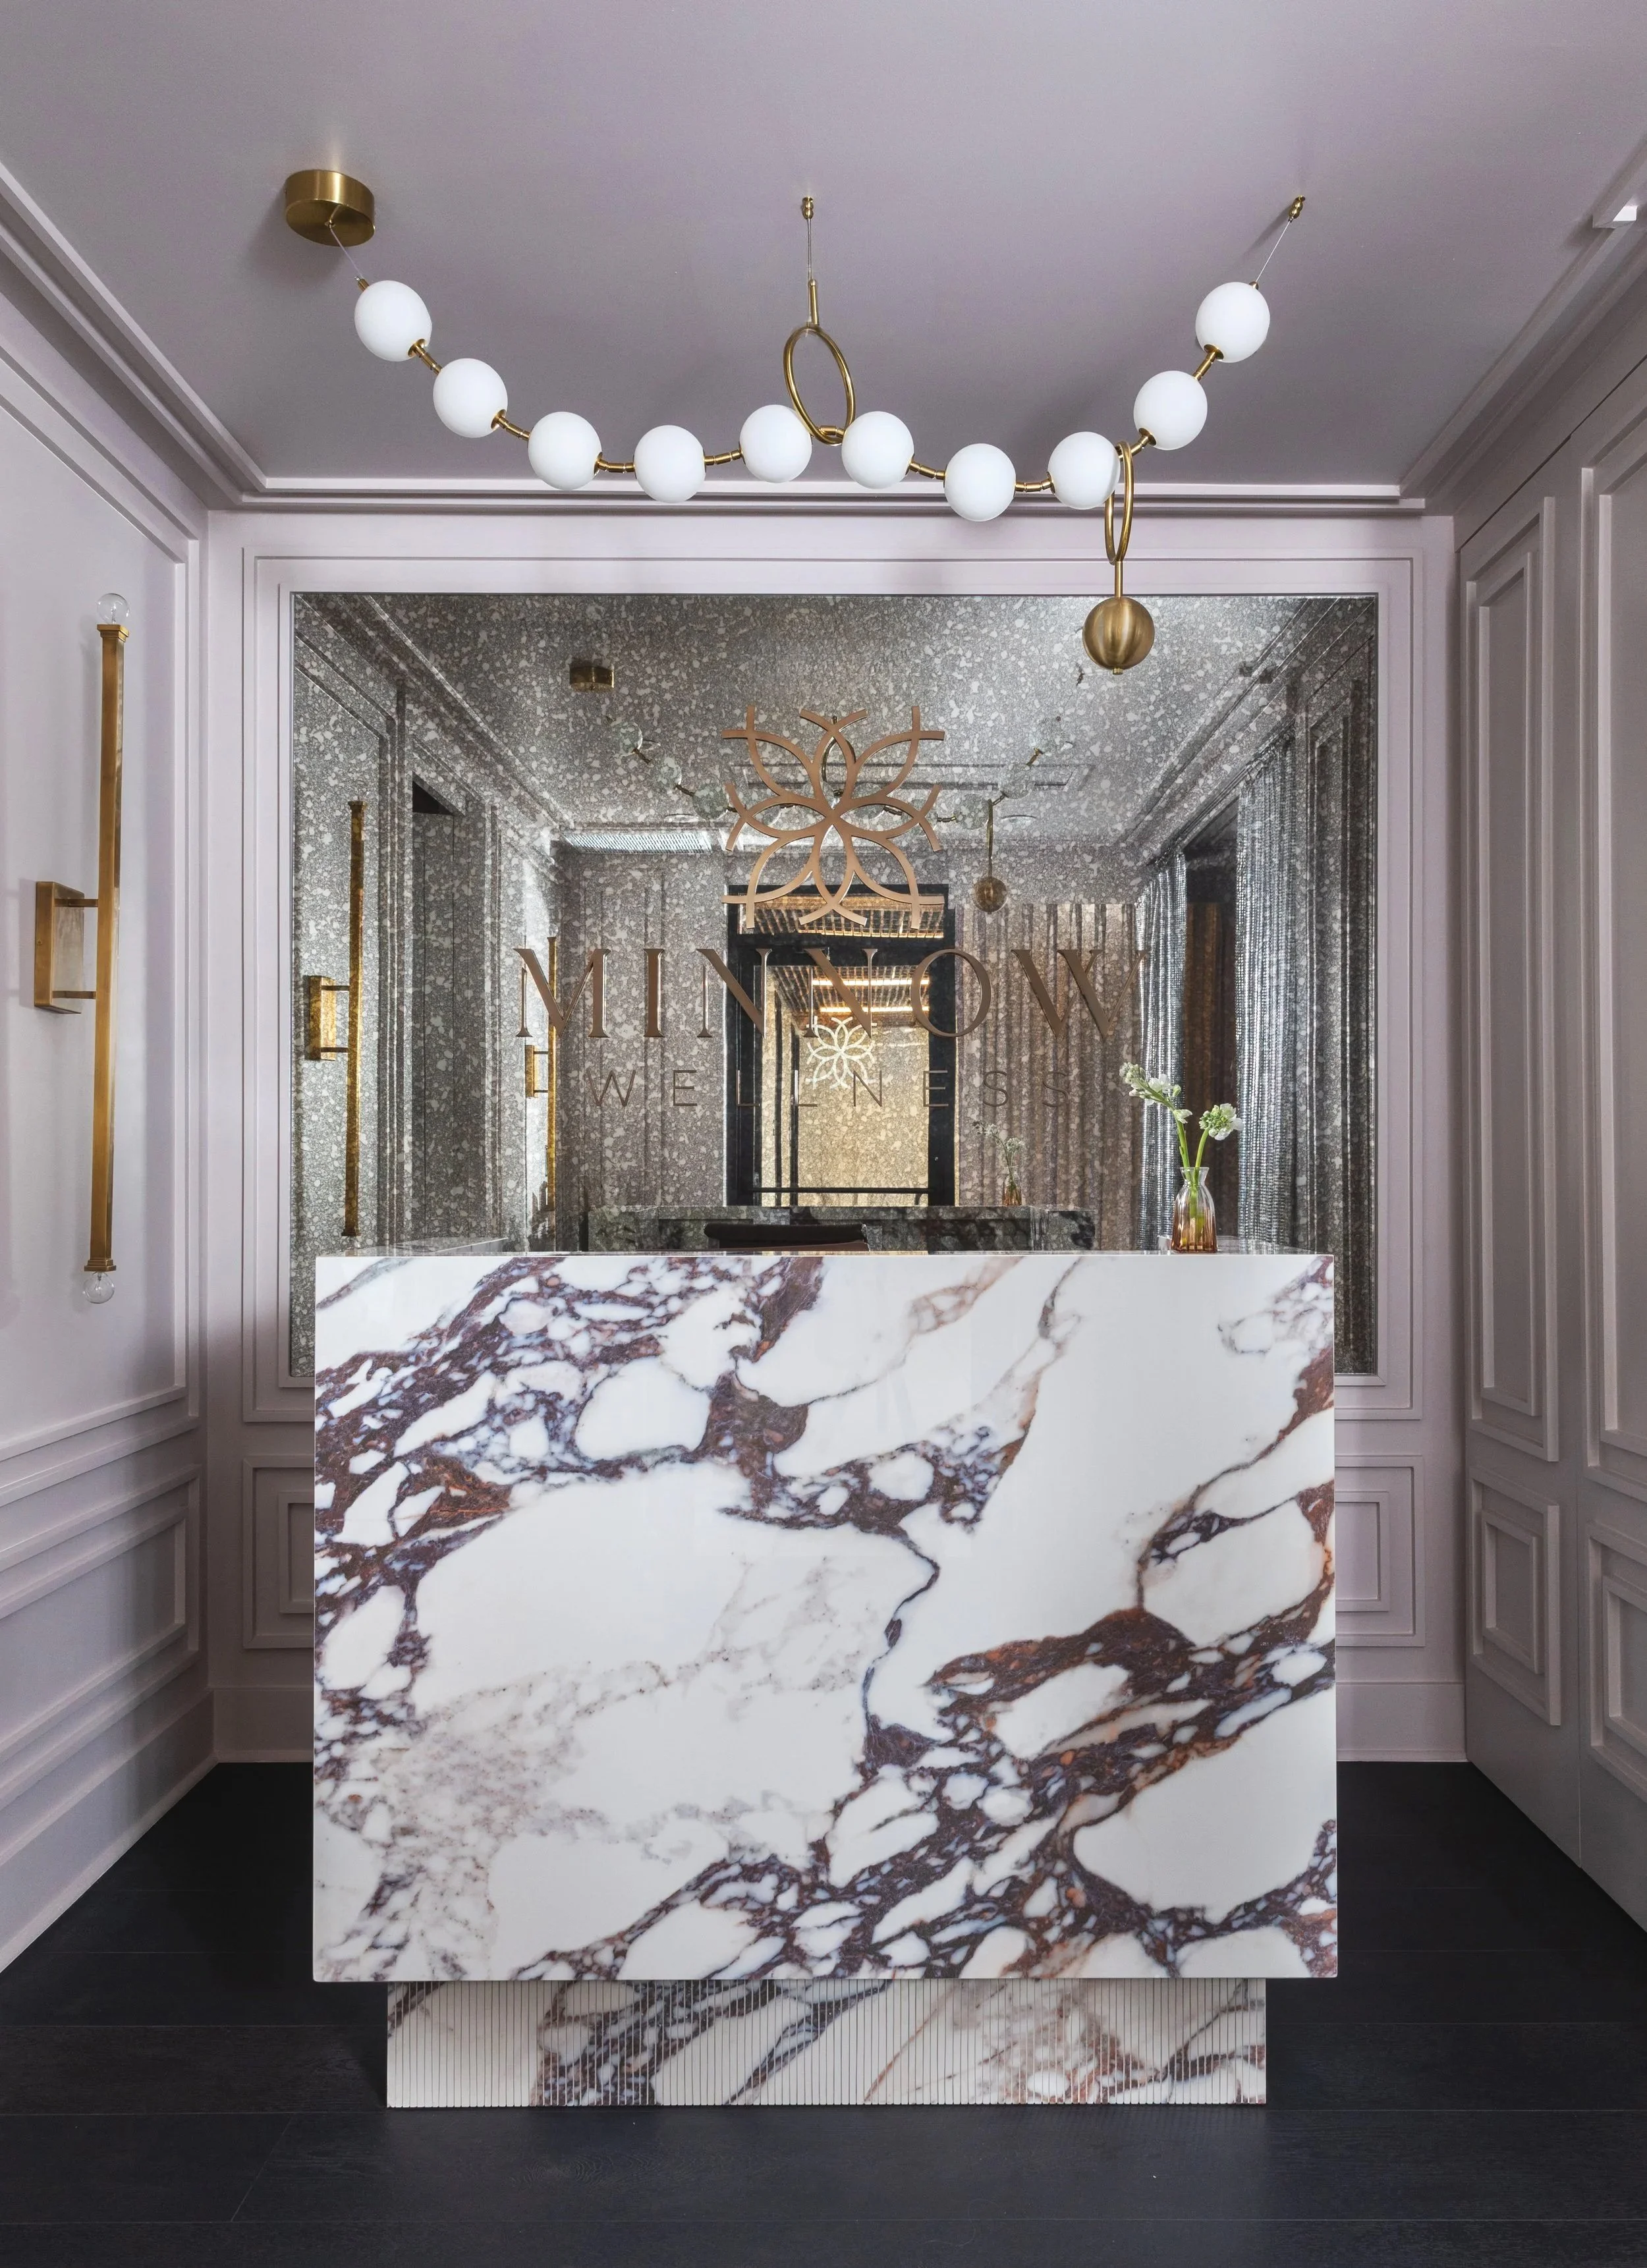
Designed as the first impression of the clinic, the reception and waiting areas layer warm neutrals, mauve and brown with antique furnishings, sculptural pieces and tailored architectural details. Custom portals and wall paneling bring structure and depth to the compact space, while the bespoke reception desk anchors the room and gives the arrival experience a more considered, hospitality-driven feel.
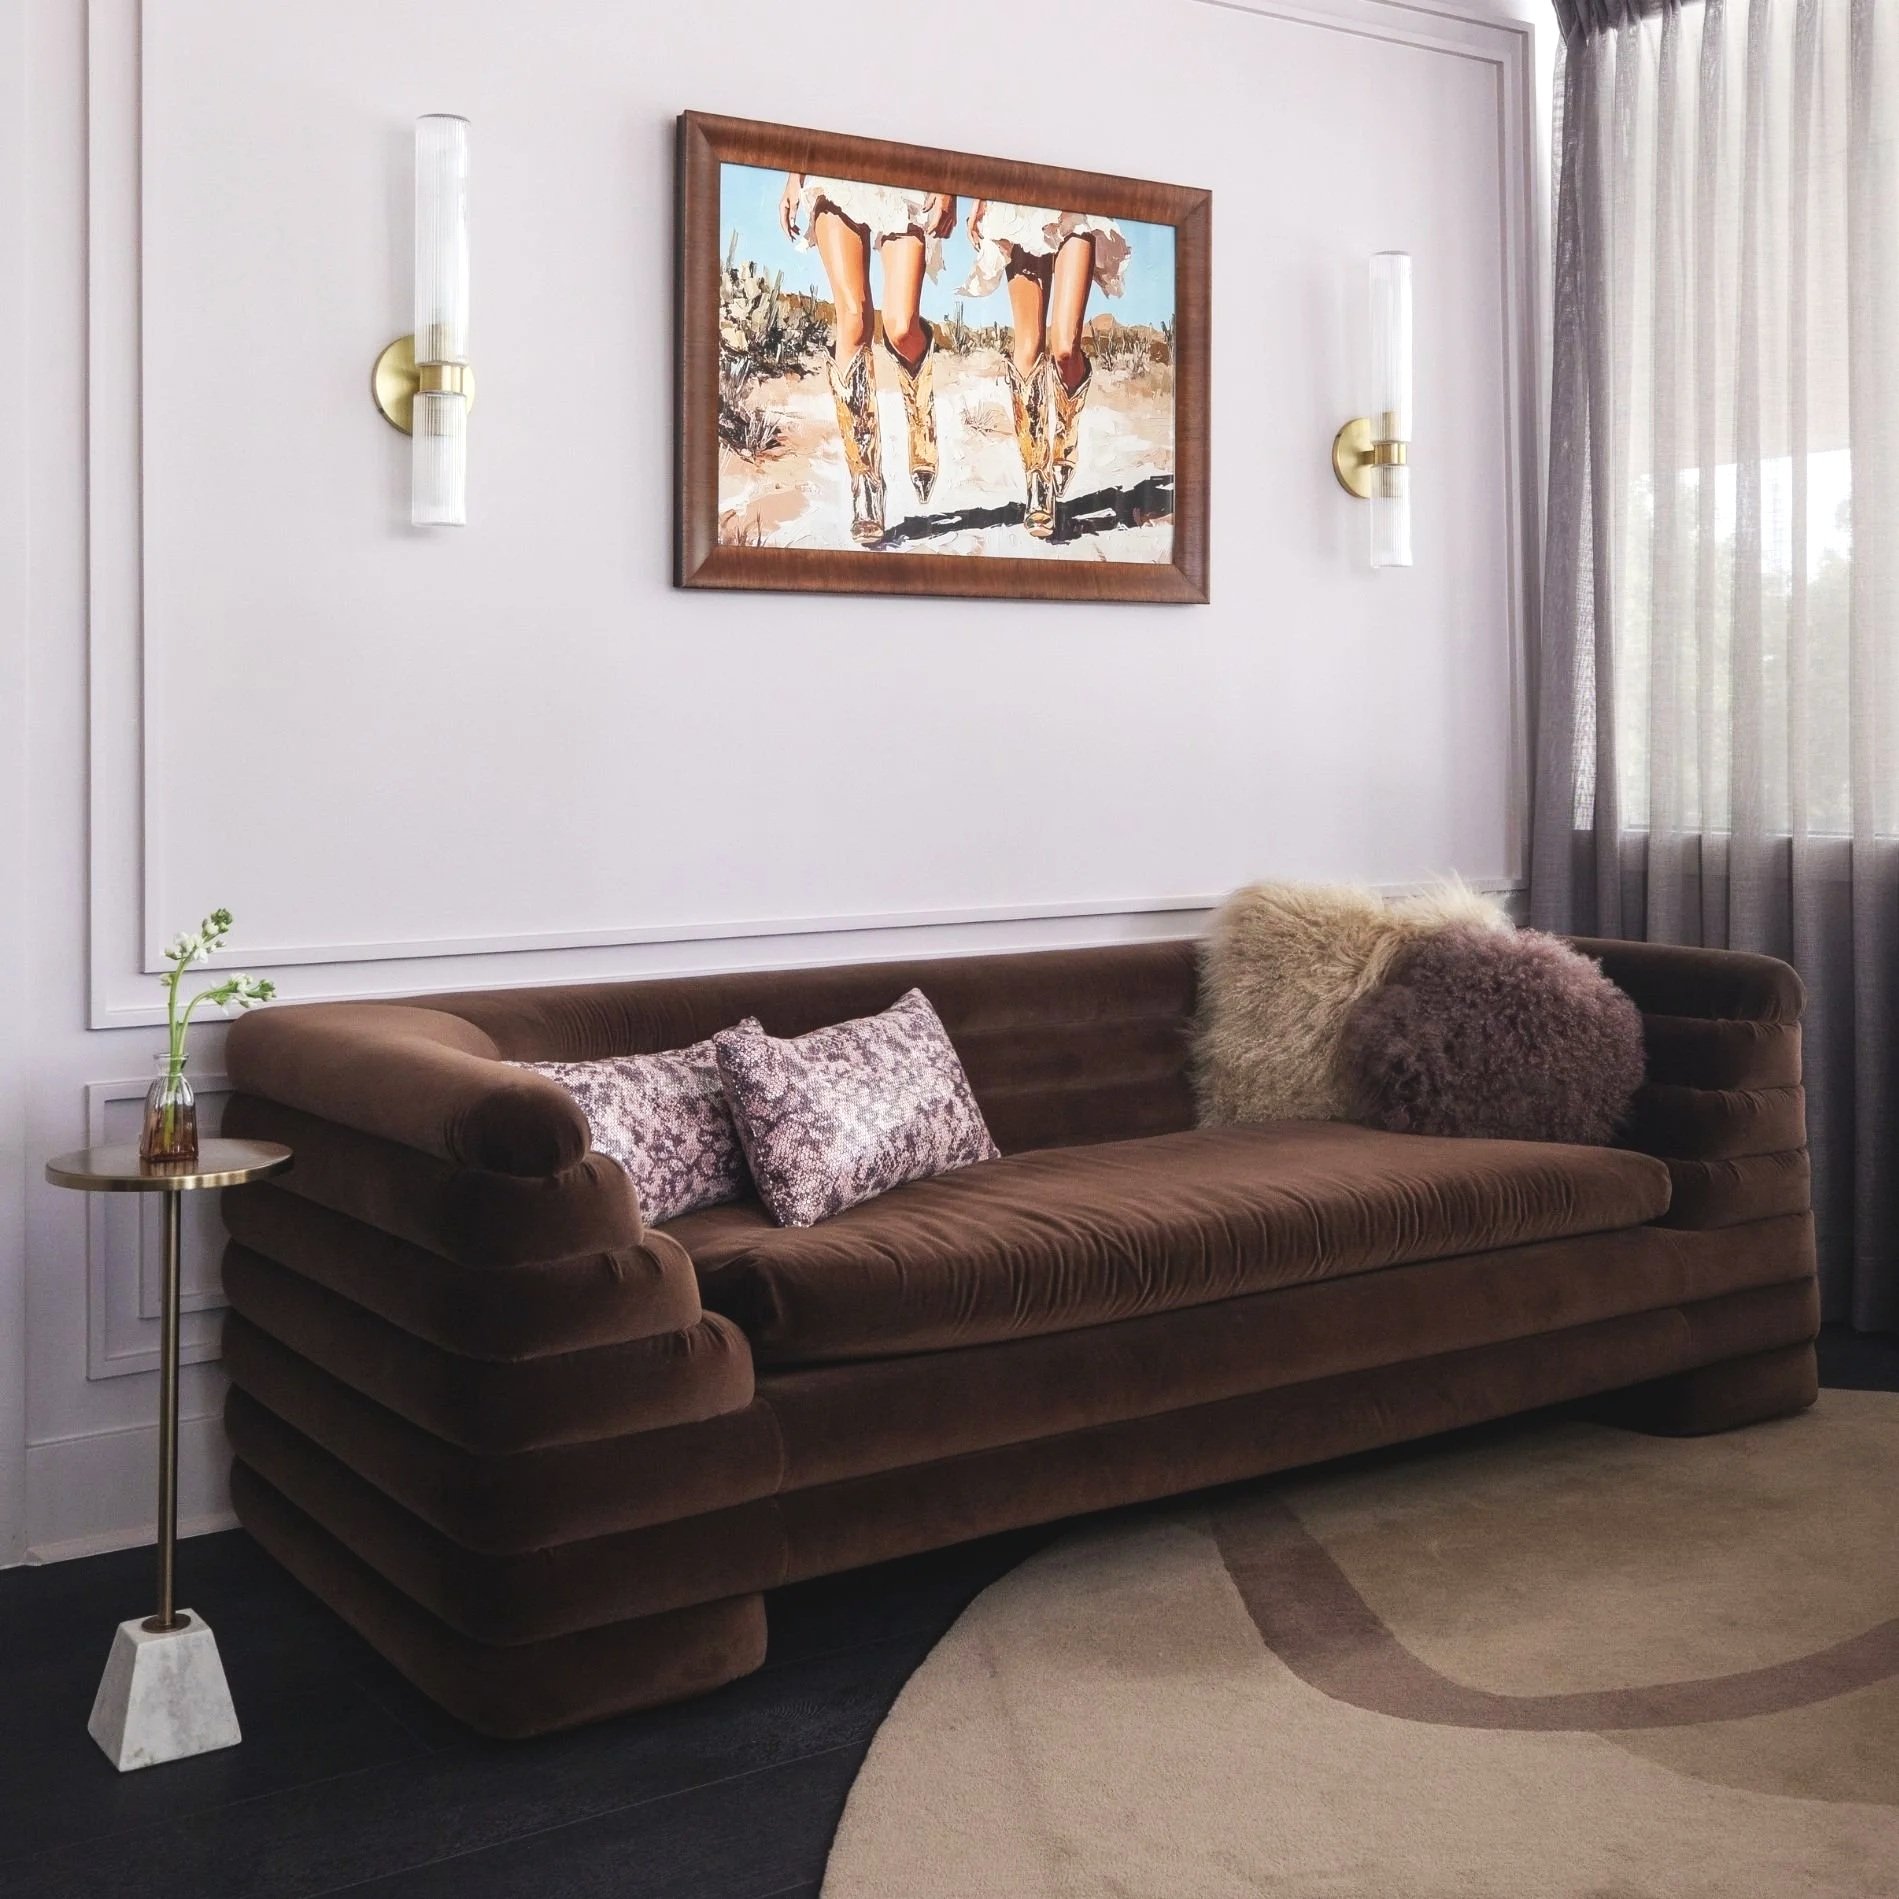
Art plays an important role in LLI projects, often adding the layer that gives a space identity and depth. At Minnow Wellness, artwork throughout the waiting areas brings personality, a sense of place and a connection to the surrounding community, helping the clinic feel layered and collected.
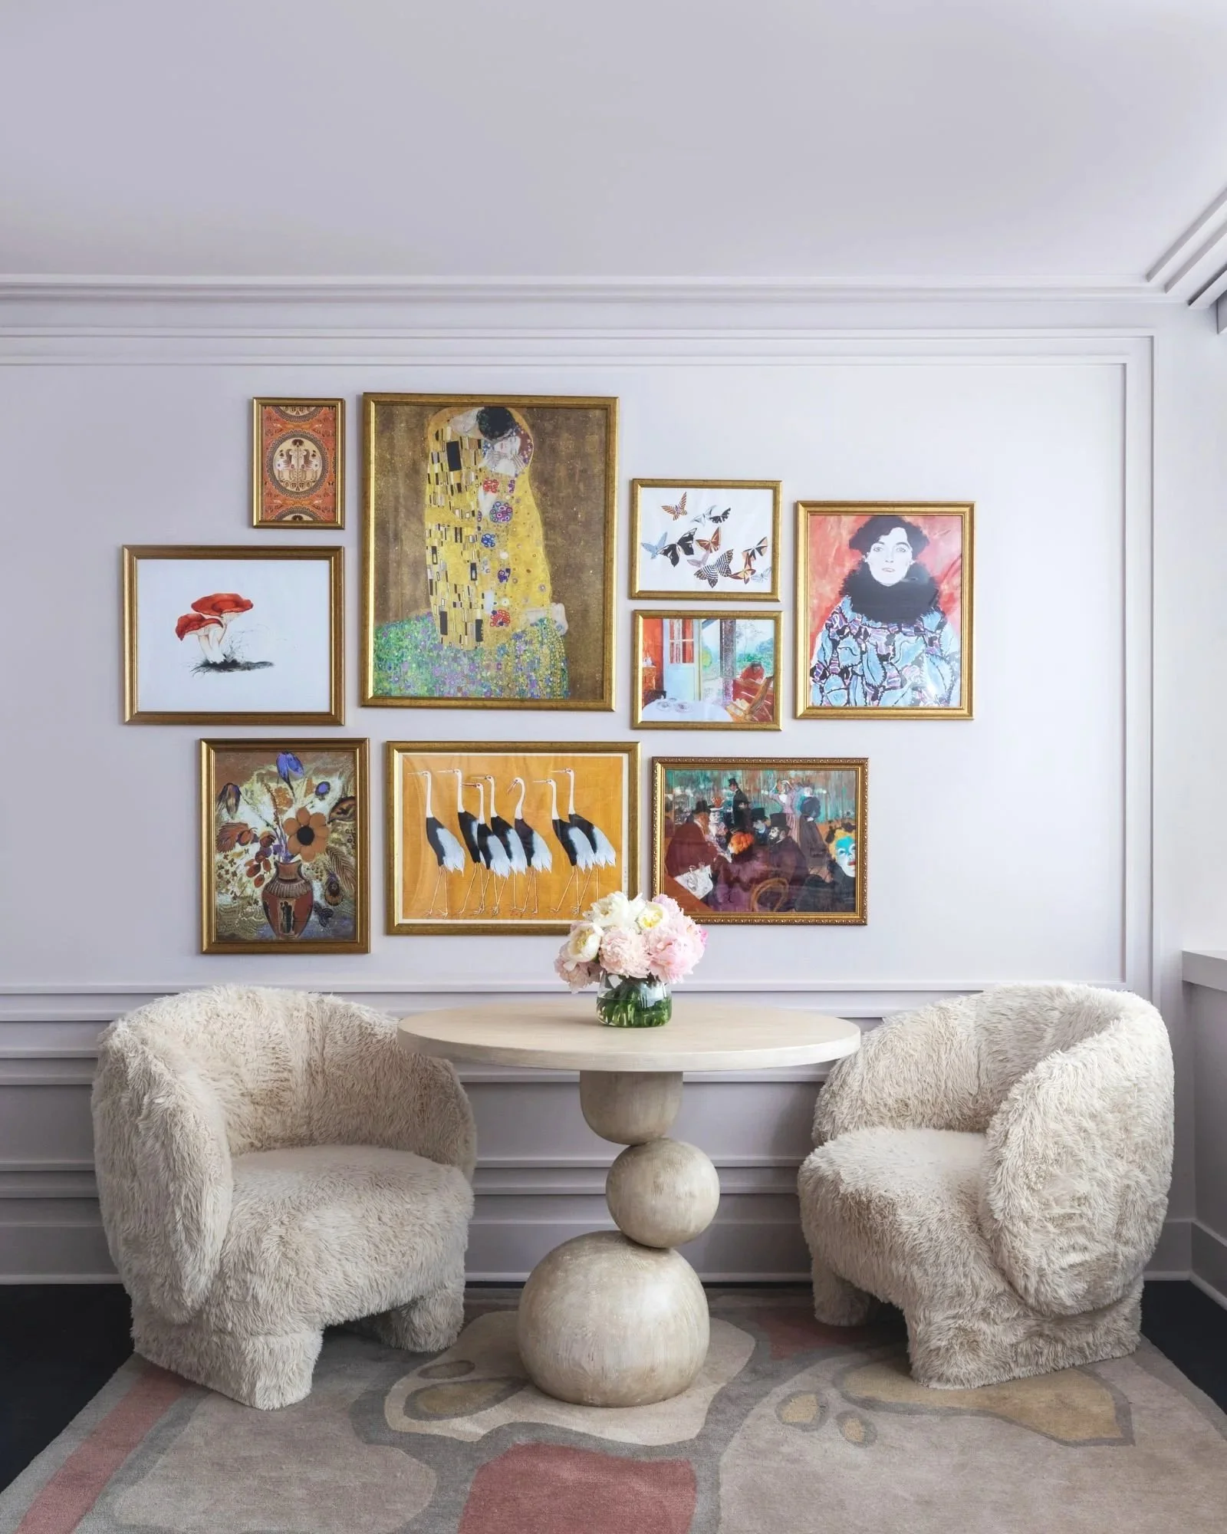
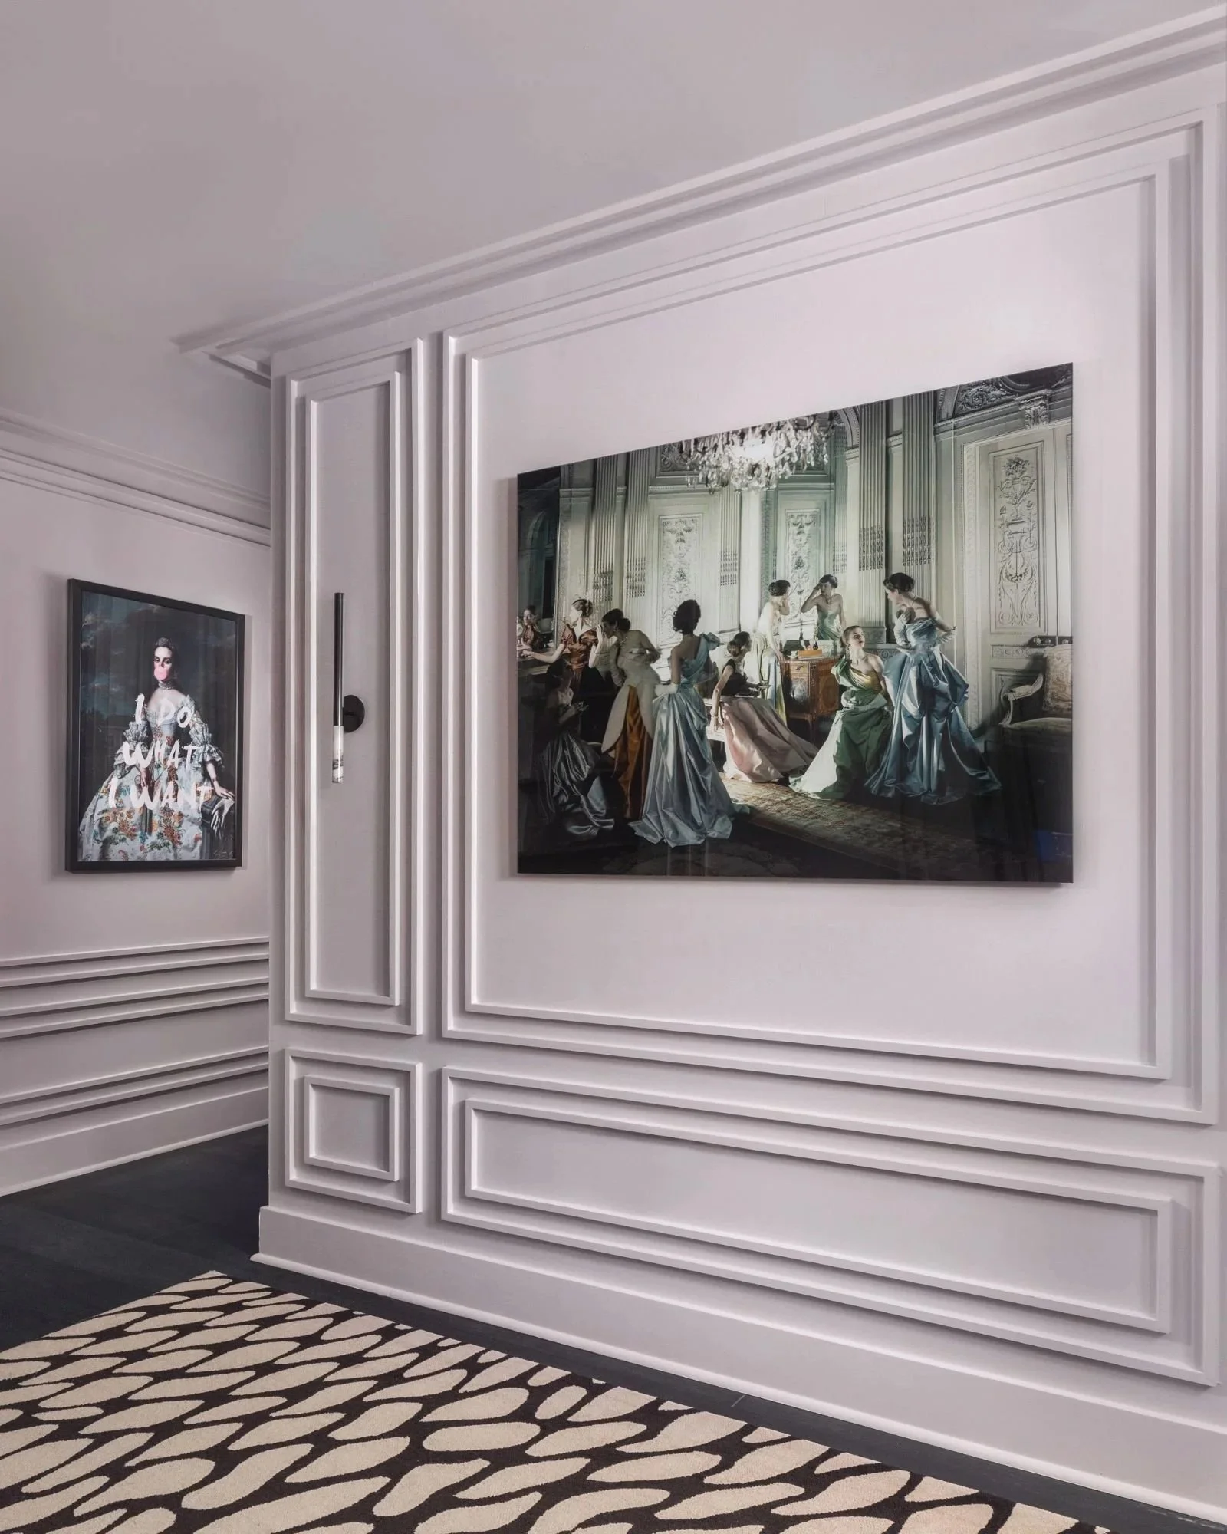
Transitional spaces receive the same attention as the rooms they connect, using art, architectural detail and sightlines to create continuity throughout the clinic.
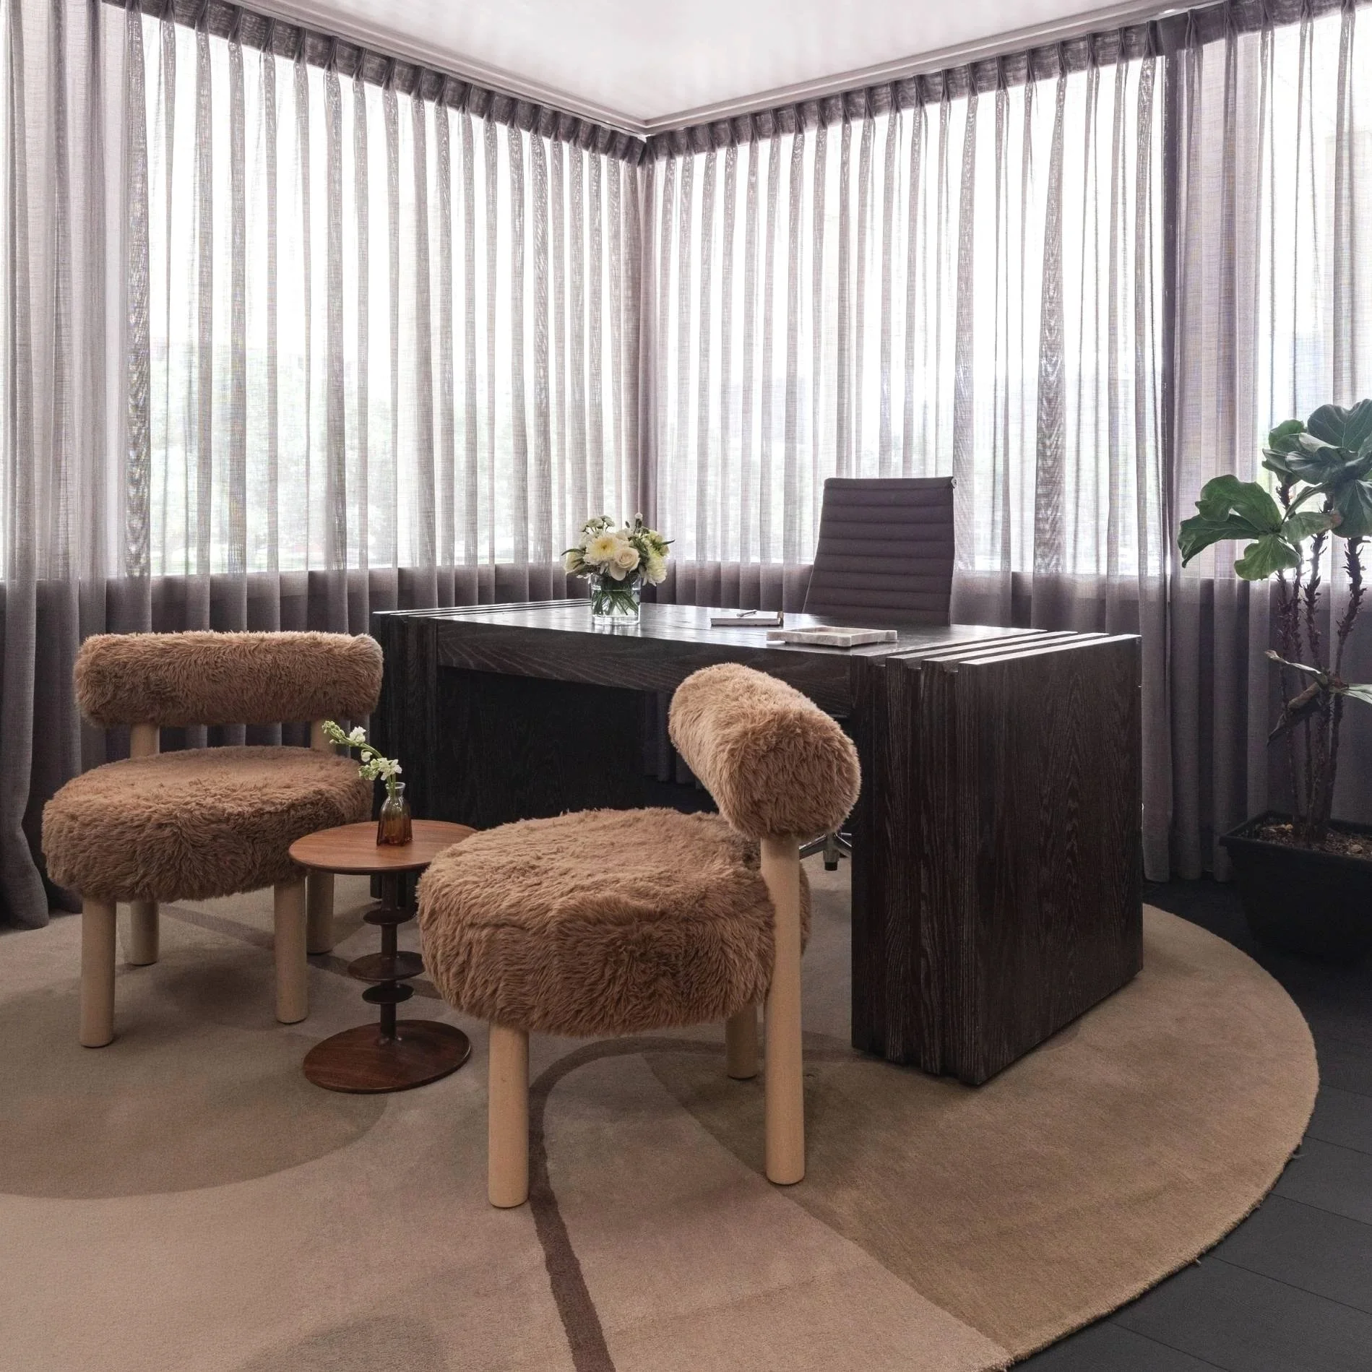
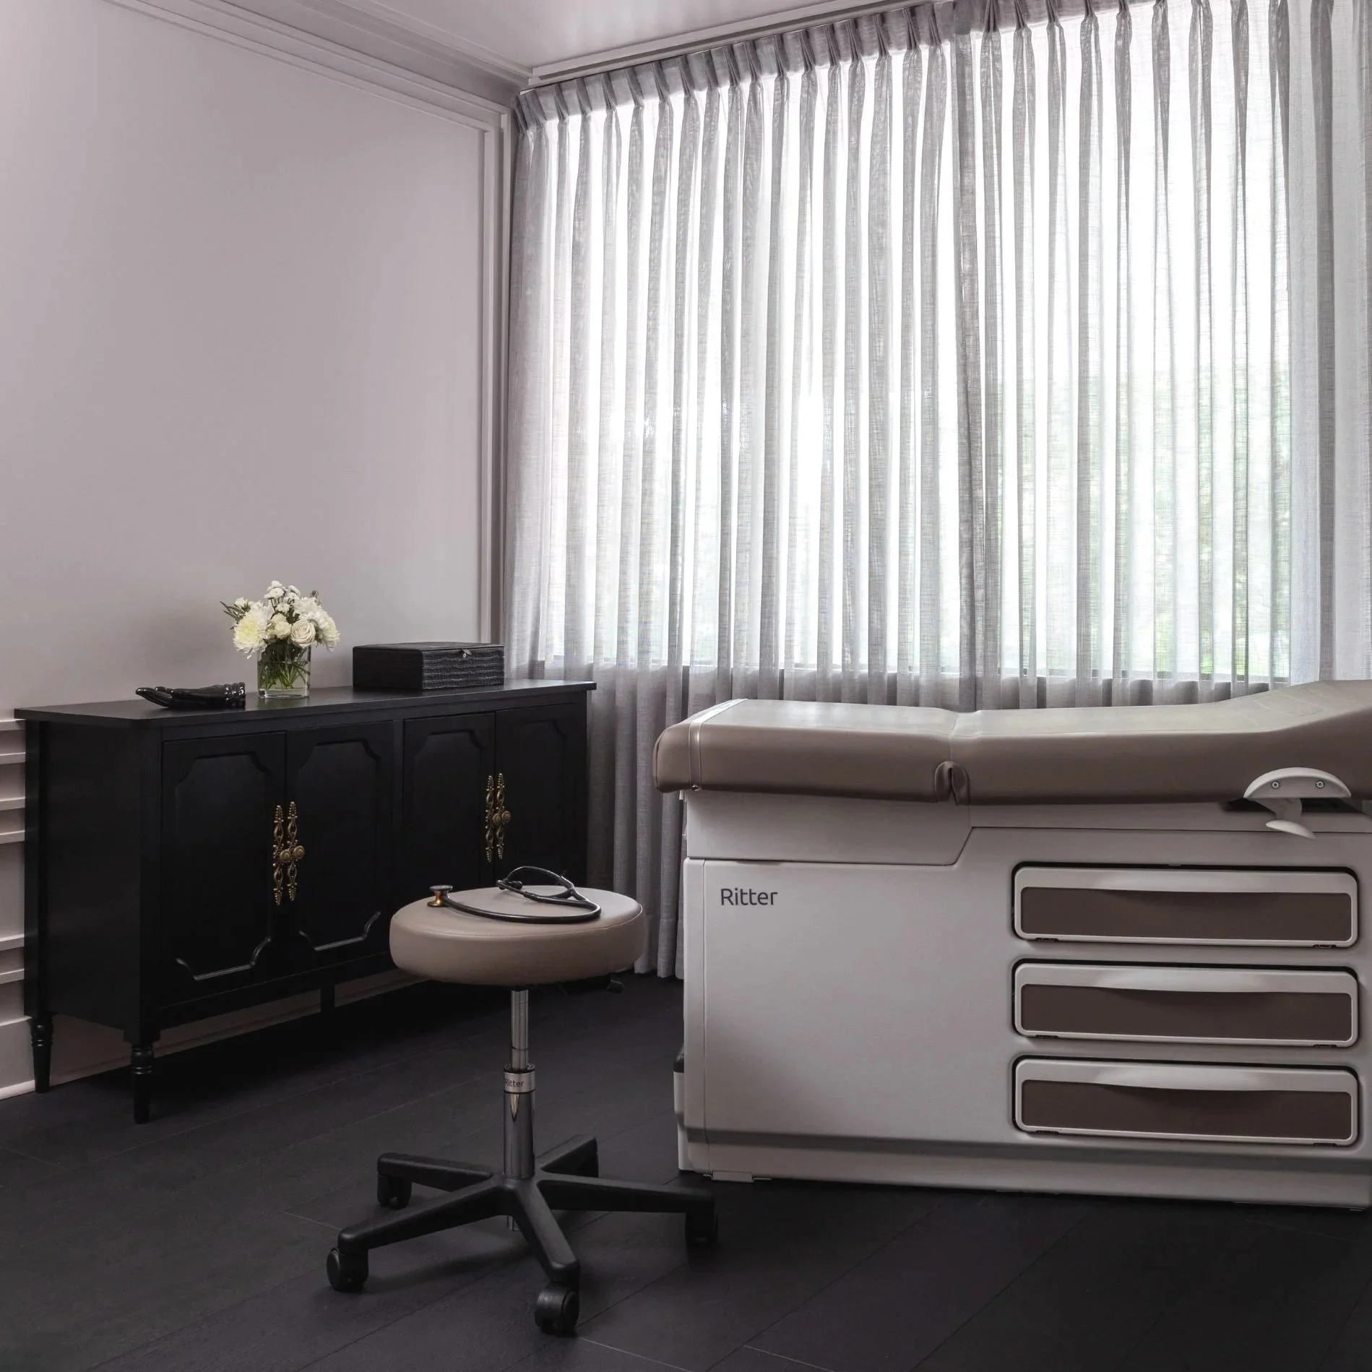
The patient rooms carry the same residential language into the clinical setting. Sheer drapery softens the light, dark cabinetry adds contrast, and sculptural seating gives the consultation spaces a more relaxed character. Even the exam rooms are treated with restraint, so the necessary medical equipment sits within an environment that still feels composed and welcoming.
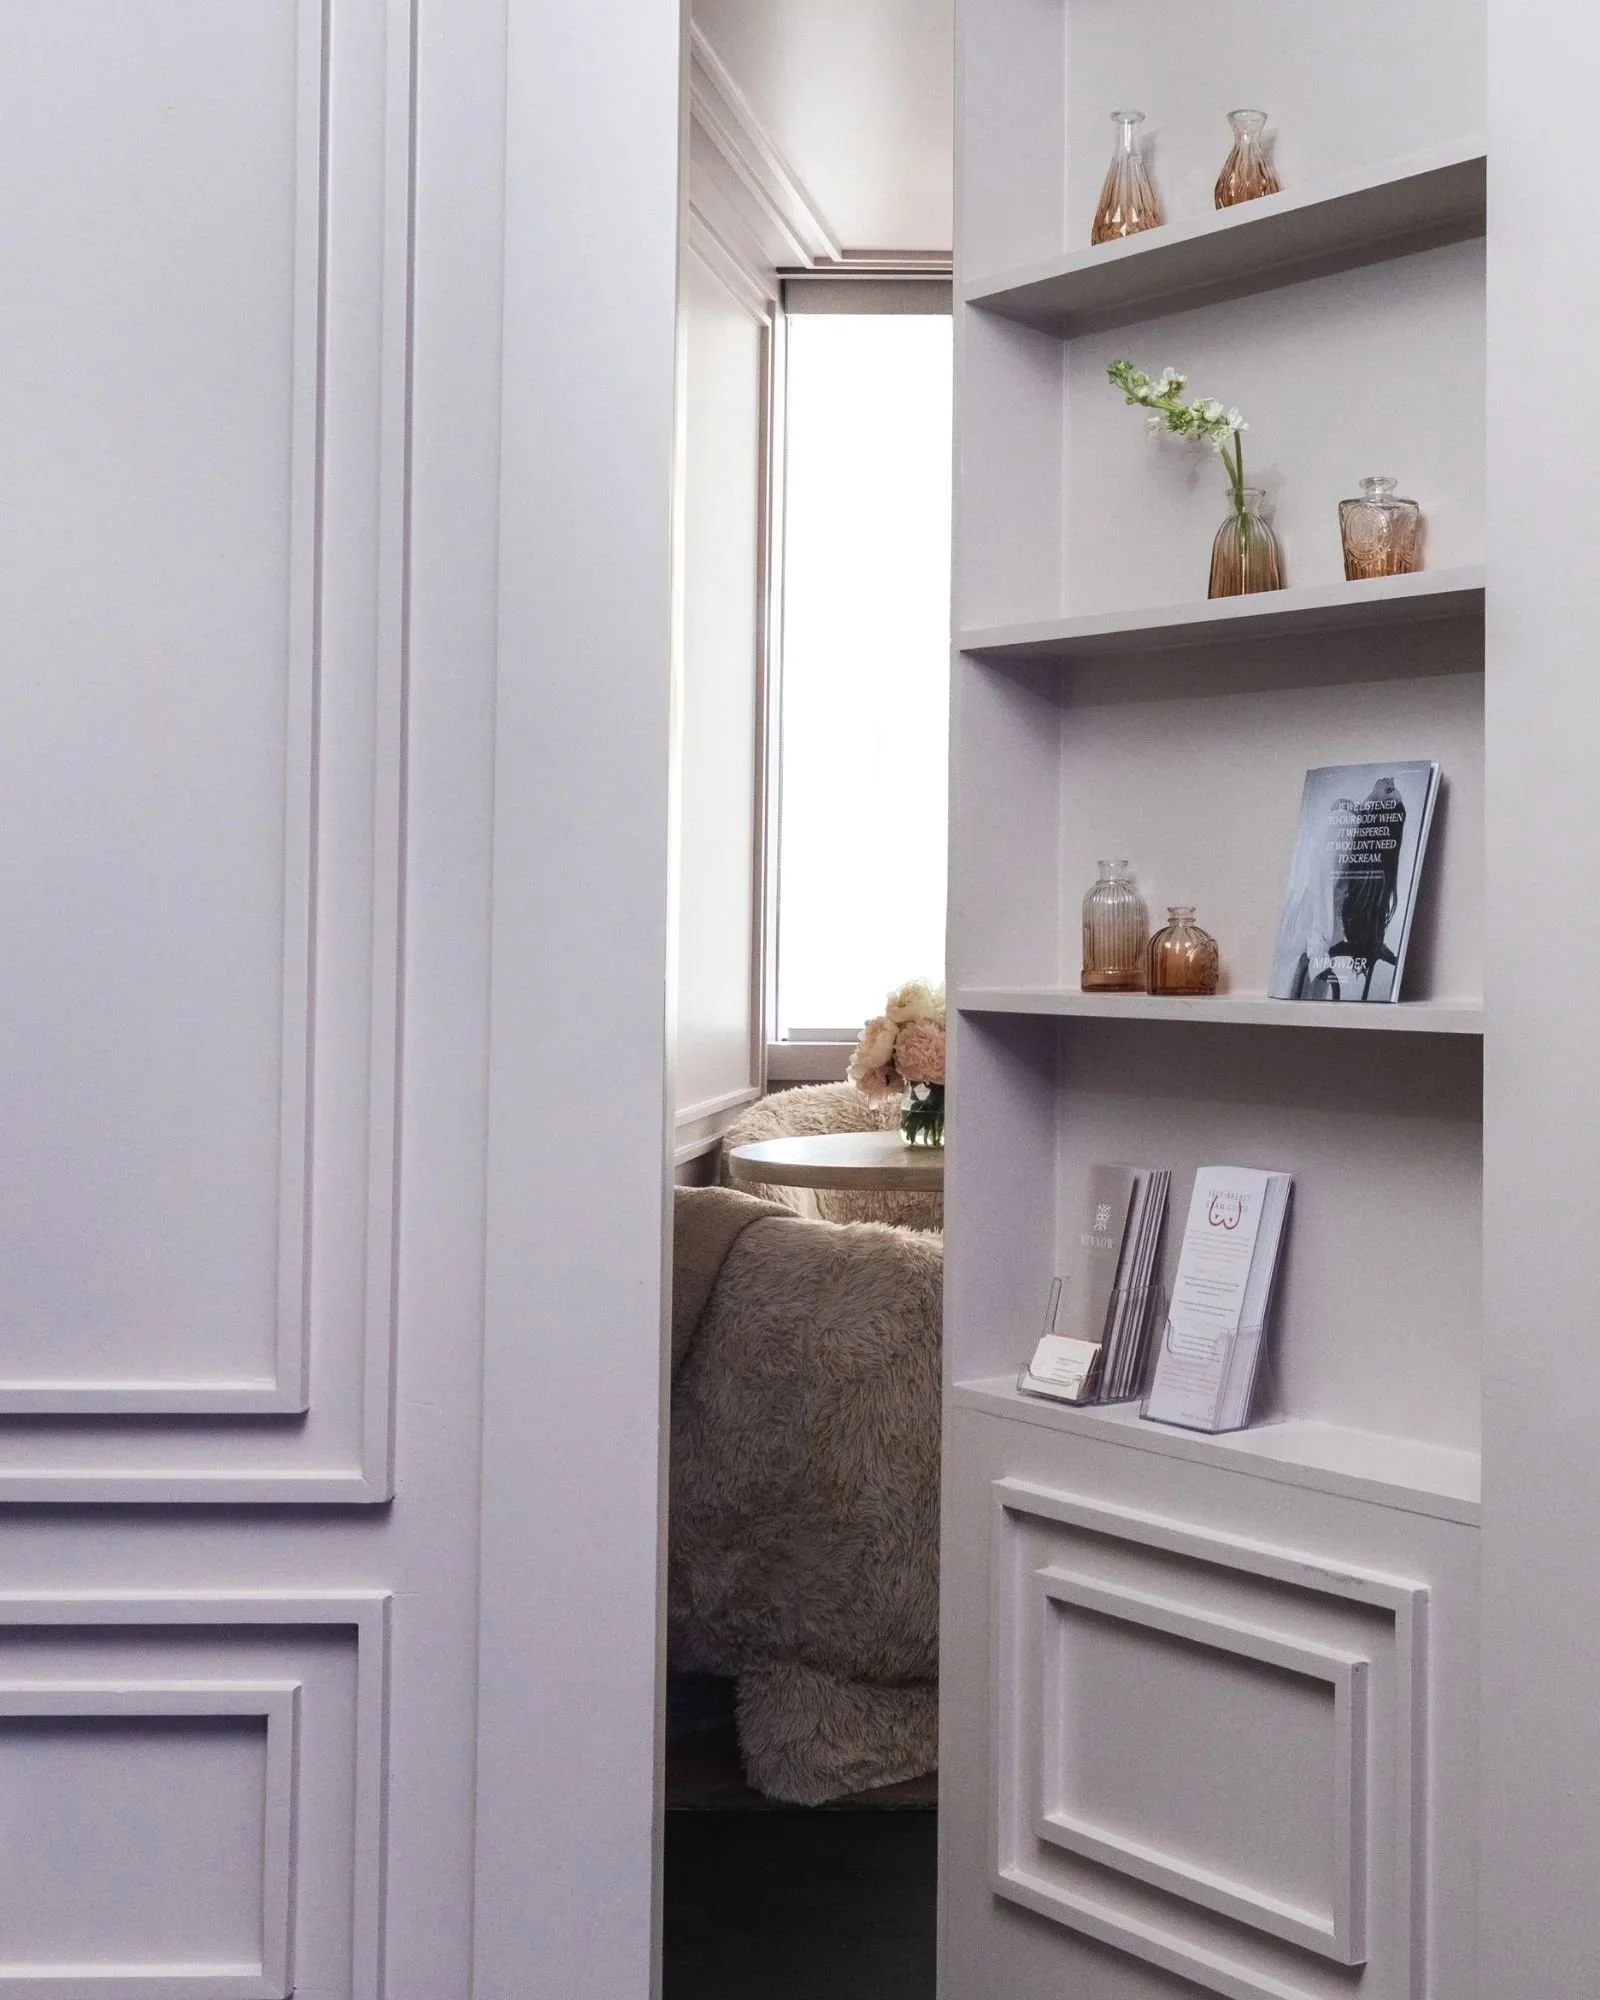
Thoughtful built-in storage keeps the clinic functional while preserving its residential feel. Open shelving integrates patient materials and display into the architecture.
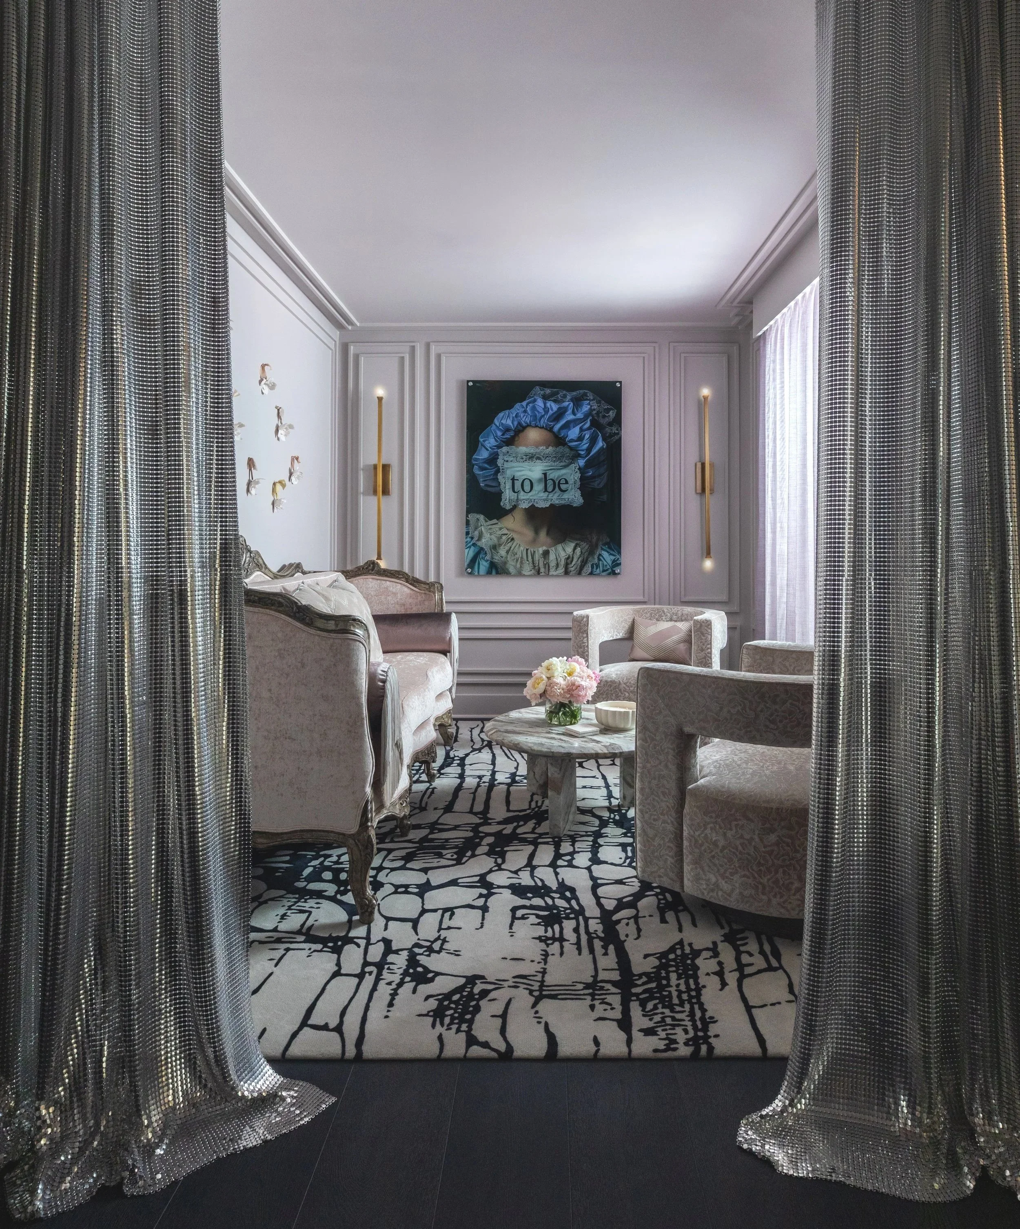
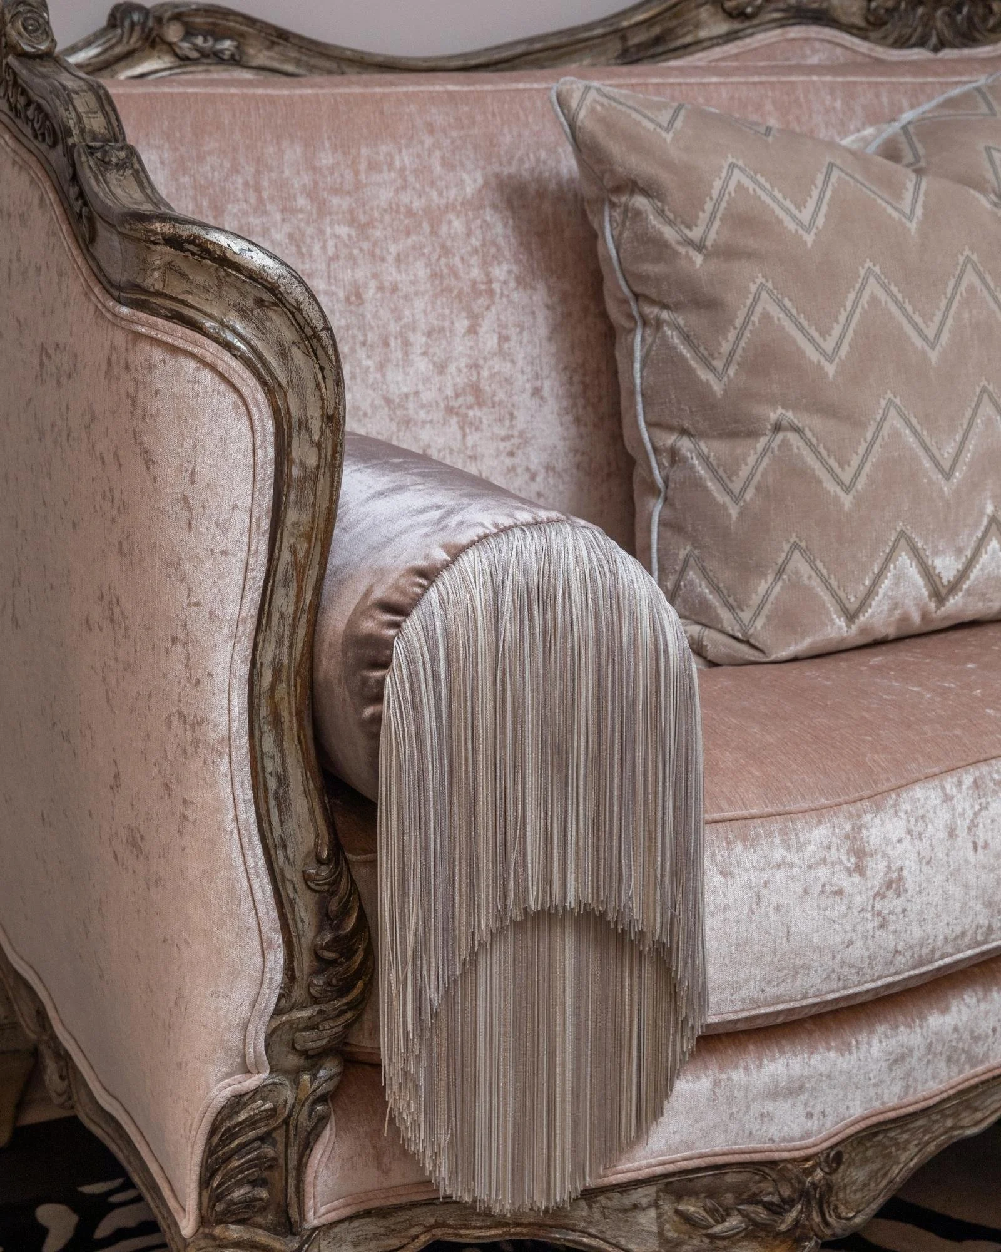
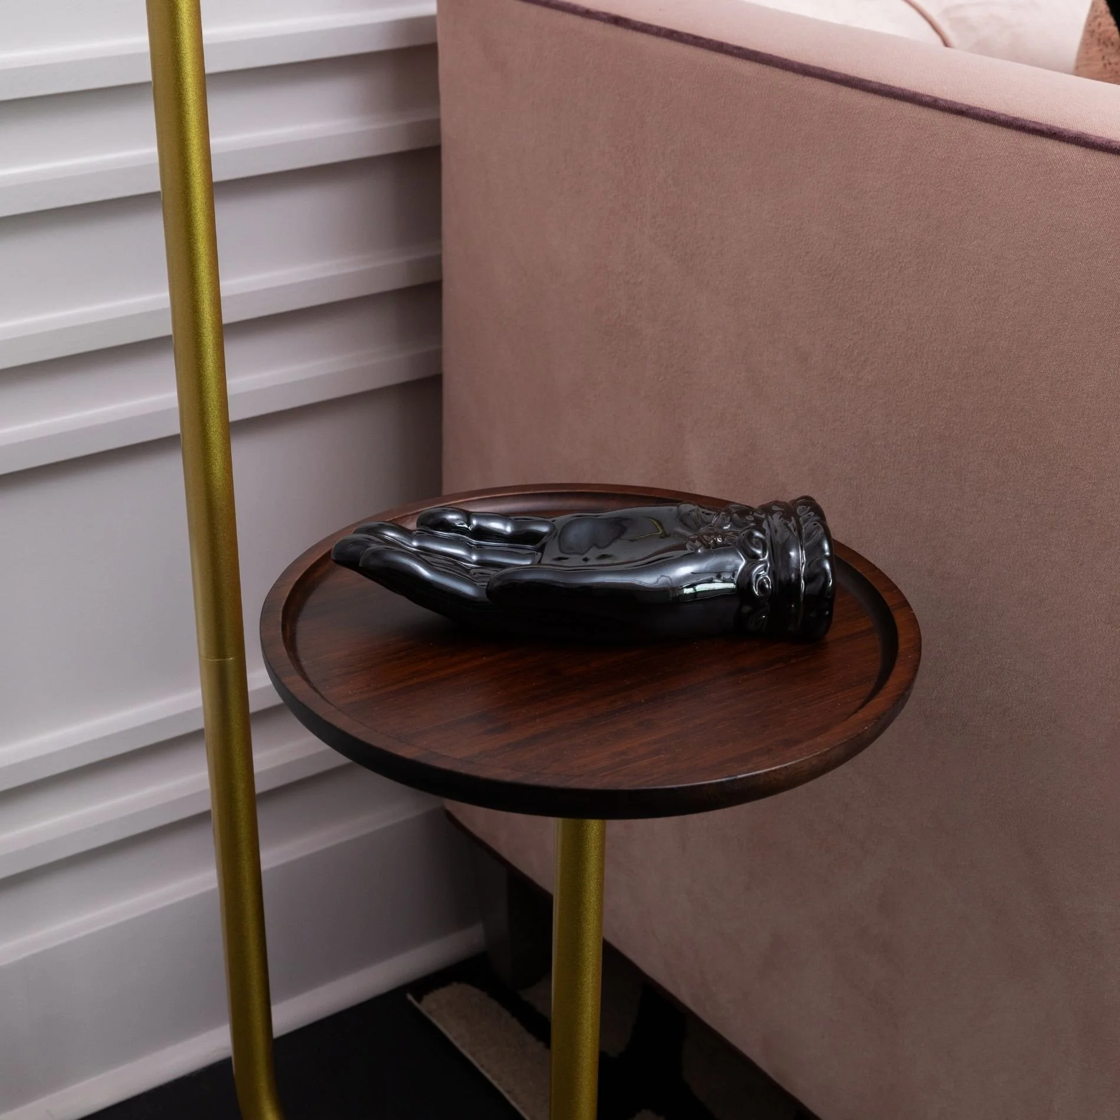
Traditional and contemporary pieces are mixed throughout the waiting area, giving it a collected feel. An antique-style sofa with exaggerated fringe sits beside cleaner-lined seating, while silvered mesh and warm metal accents keep the room from feeling too formal.
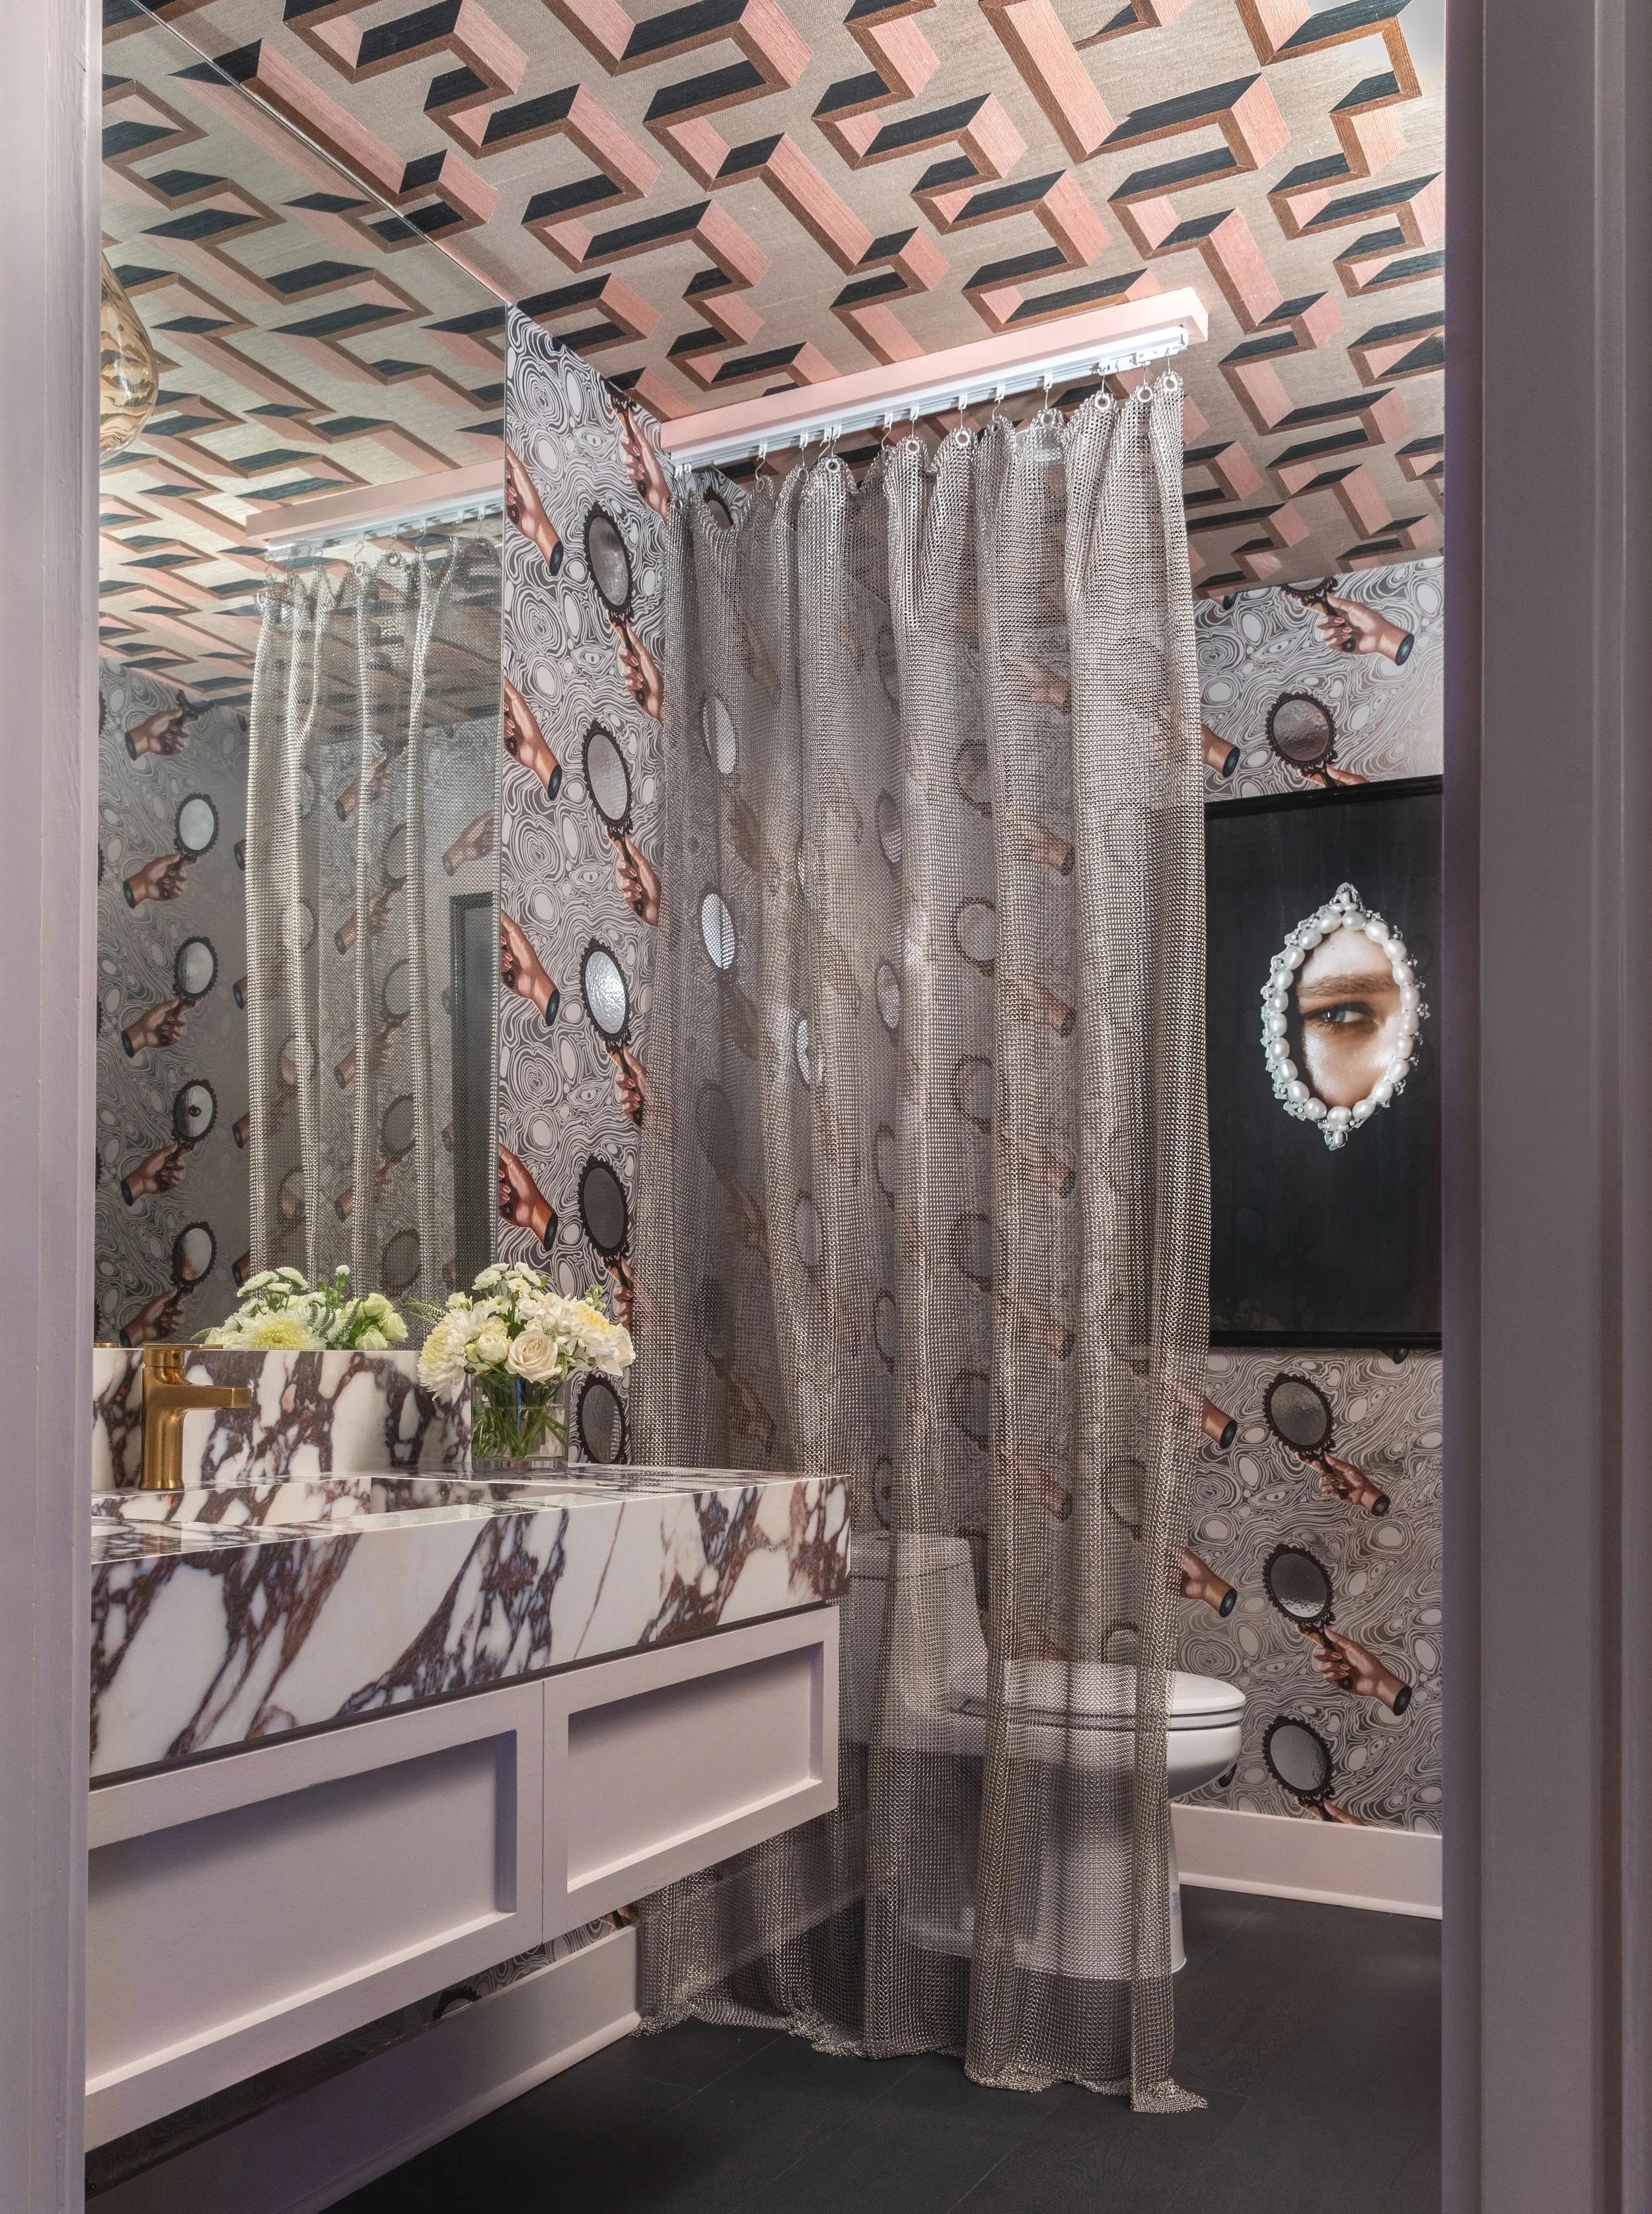
The powder room is the clinic’s most playful moment, with Flavor Paper’s About Face wallpaper setting a more expressive tone. A custom marble vanity, graphic ceiling treatment and Whiting & Davis metal mesh drapery turn the compact space into something immersive and unexpected.
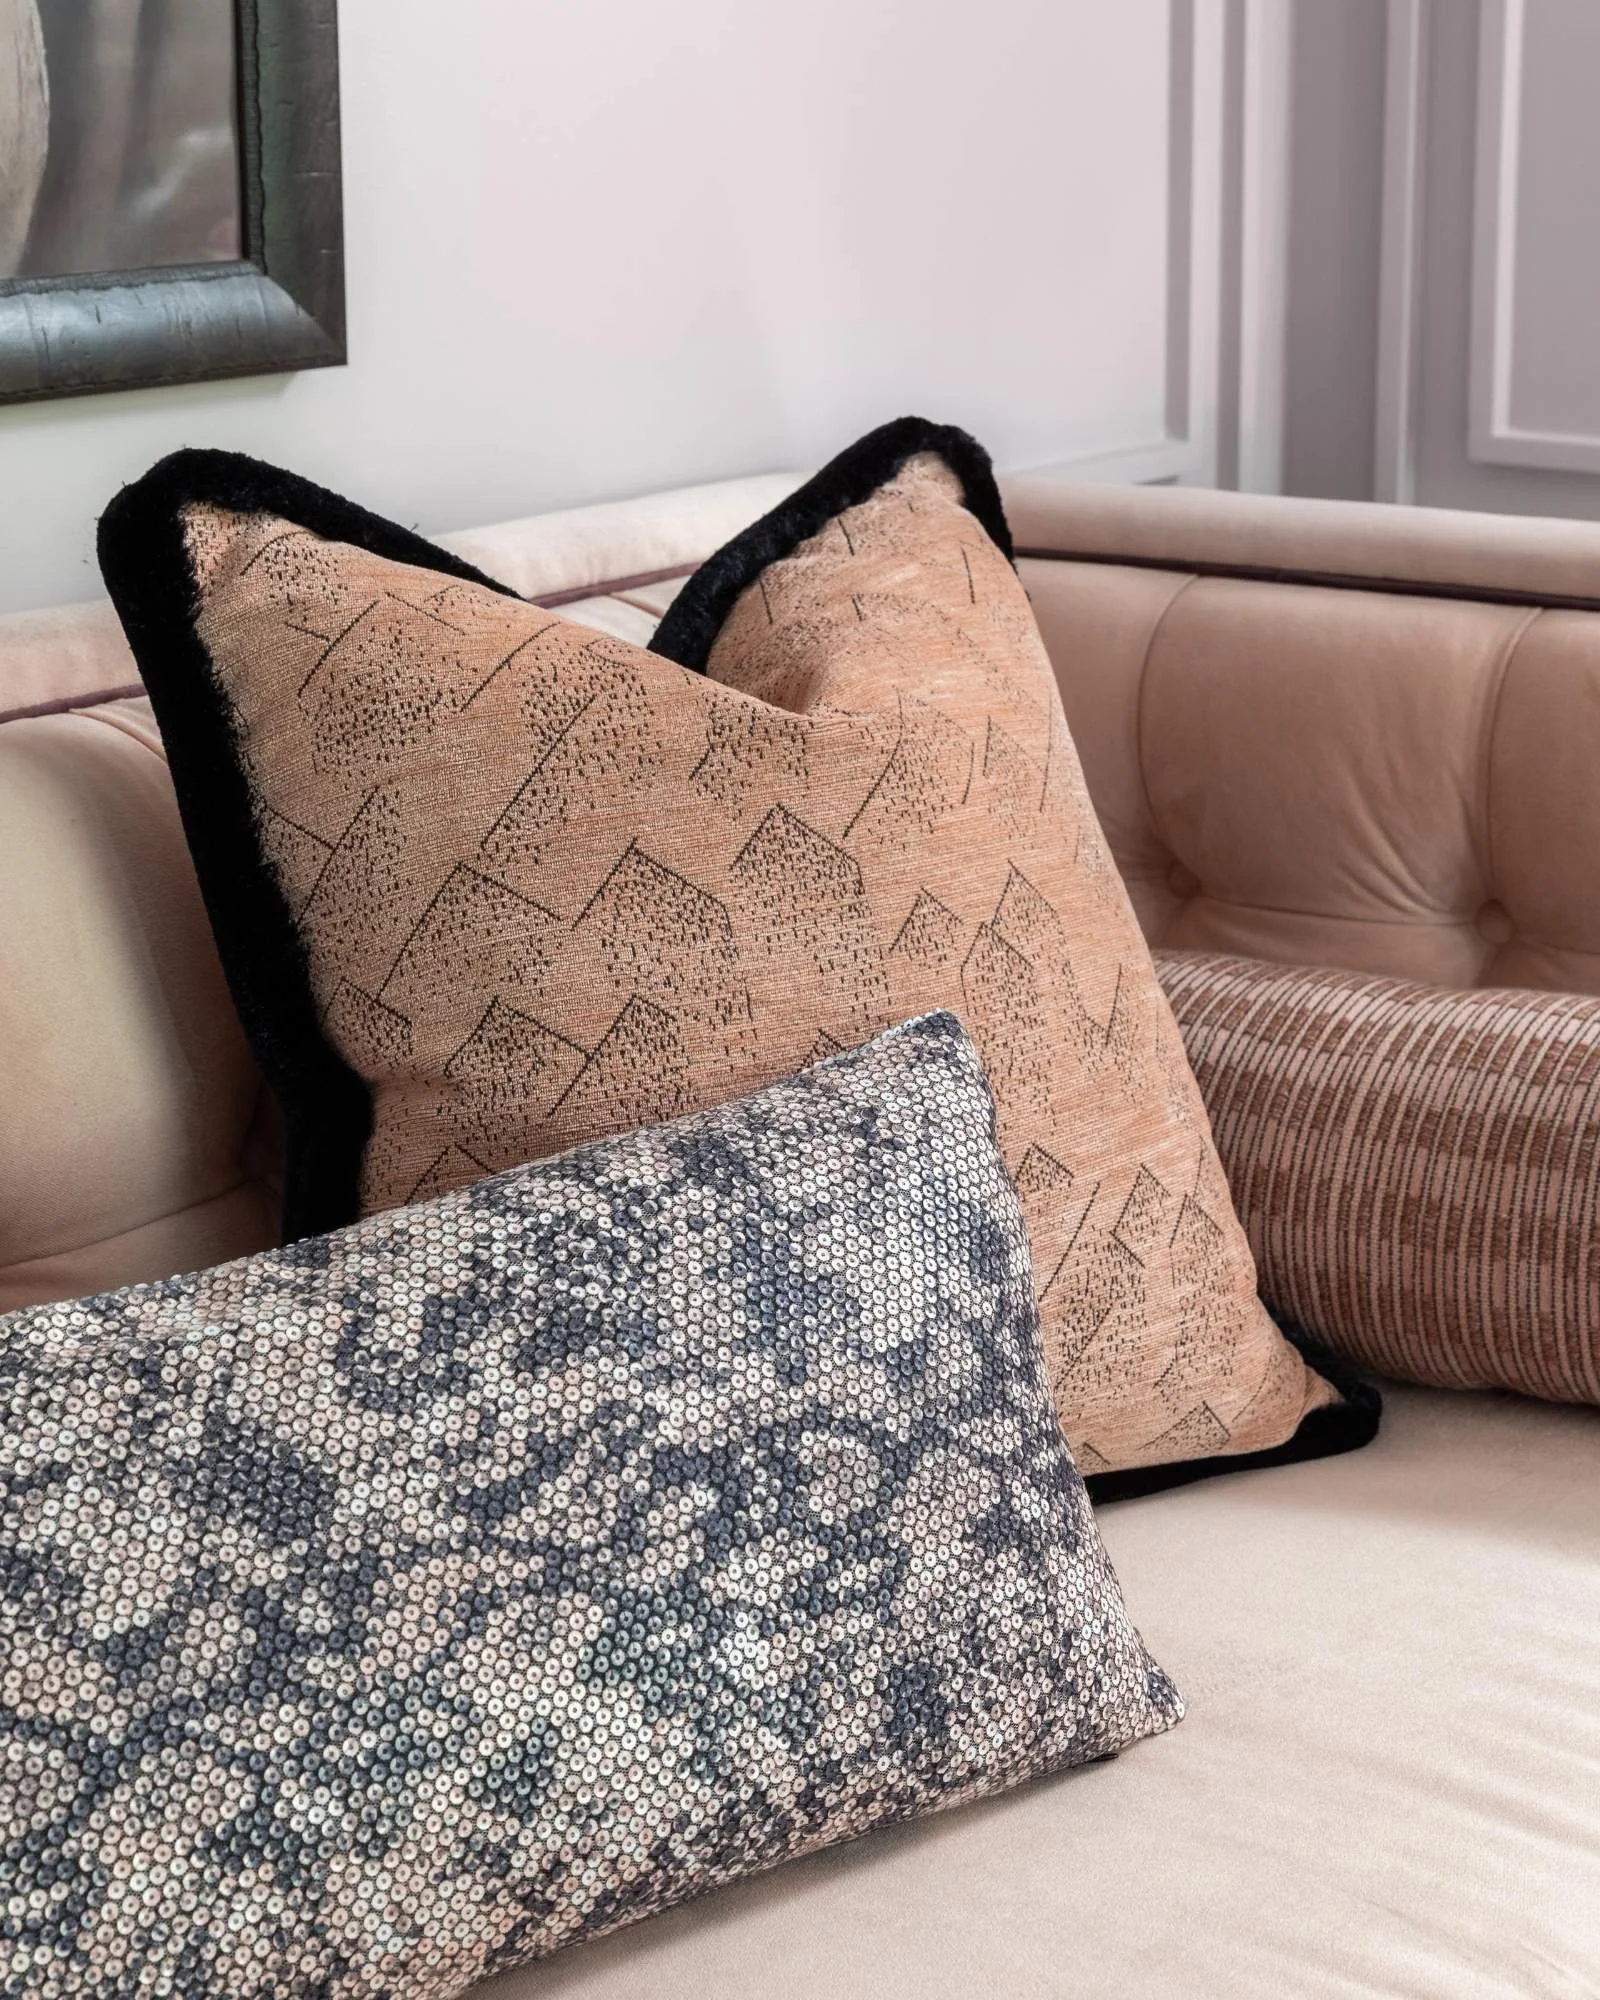
Every detail is considered through both the business and the patient experience, ensuring the space works beautifully while reinforcing how the clinic wants people to feel.
Explore more Houston commercial interior design projects by Lucinda Loya Interiors.
FEATURED SUPPLIERS
Featured makers include 1stDibs, Abner Knight - Decorus, Arteriors, Aria Signs and Design, Creative Style Furniture, Culp Associates, David Sutherland, Davis Hardware, Designer Stone Center, Dora Iruegas, D&P Wallcoverings, Etsy, Fine Art America, Flavor Paper, Houston Sign Company, ID Collection, Interior Define, Interior Icons, Inventory, James Dunlop, JF Fabrics, Kirmen Hall, Kravet, Liz Marsh Designs, Lucinda Loya Interiors, Lulu and Georgia, Moooi Light, Perigold, River Oaks Rug Cleaners, Room & Board, Rug Pad USA, Salon, Samuel & Sons, Schumacher, The Romo Group, The Rug Co., TOV, Wayfair, West Elm, Whiting & Davis





PRIVATE WELLNESS CLINIC, HOUSTON, TX
PLANNING A COMMERCIAL PROJECT IN HOUSTON?
For hospitality, major renovation or custom offices requiring a fully considered design approach, we invite you to discuss your commercial project with our studio.