
MINNOW WELLNESS CLINIC
A women’s wellness clinic designed to feel anything but clinical.
Memorial, Houston, Texas
Featured in



SERVICE
Commercial Interior Design
PROPERTY
Medical Clinic Interior Design
LOCATION
Memorial, Houston, Texas
Minnow Wellness is a 1,625-square-foot women’s health clinic in Houston designed around hormone health, optimization and personalized care. The wellness clinic interior design brings a residential sensibility to the space, replacing expected clinical language with architectural detail, custom millwork, antique furnishings and a warm palette of mauve, brown and soft neutrals. The result is polished, intimate and deliberately calming.
The modern clinic interior design draws on the refined residential character of Houston’s prestigious Memorial area while making thoughtful use of a compact footprint. Rather than approaching the space as a conventional medical environment, Lucinda Loya Interiors brought its commercial interior design expertise to the warmth, layering and individuality of a private home. Architectural detailing, collected furnishings and carefully considered materials balance the practical needs of a functional medicine clinic with a more personal patient experience.
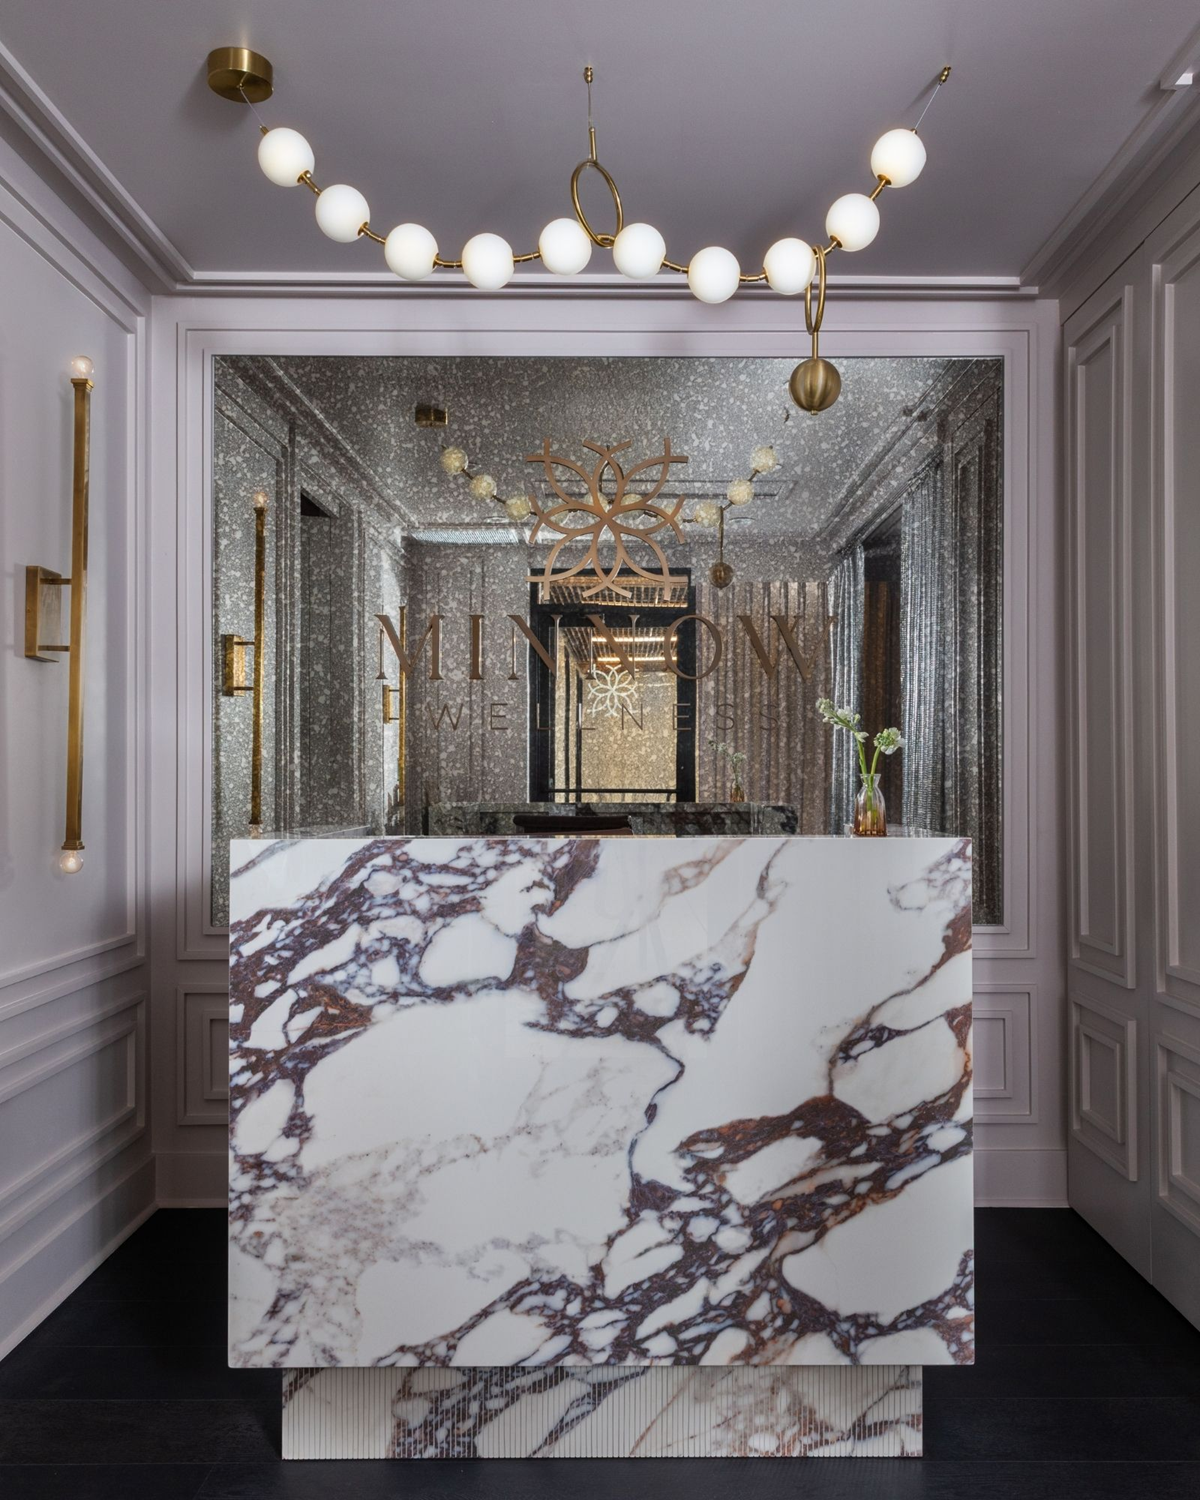
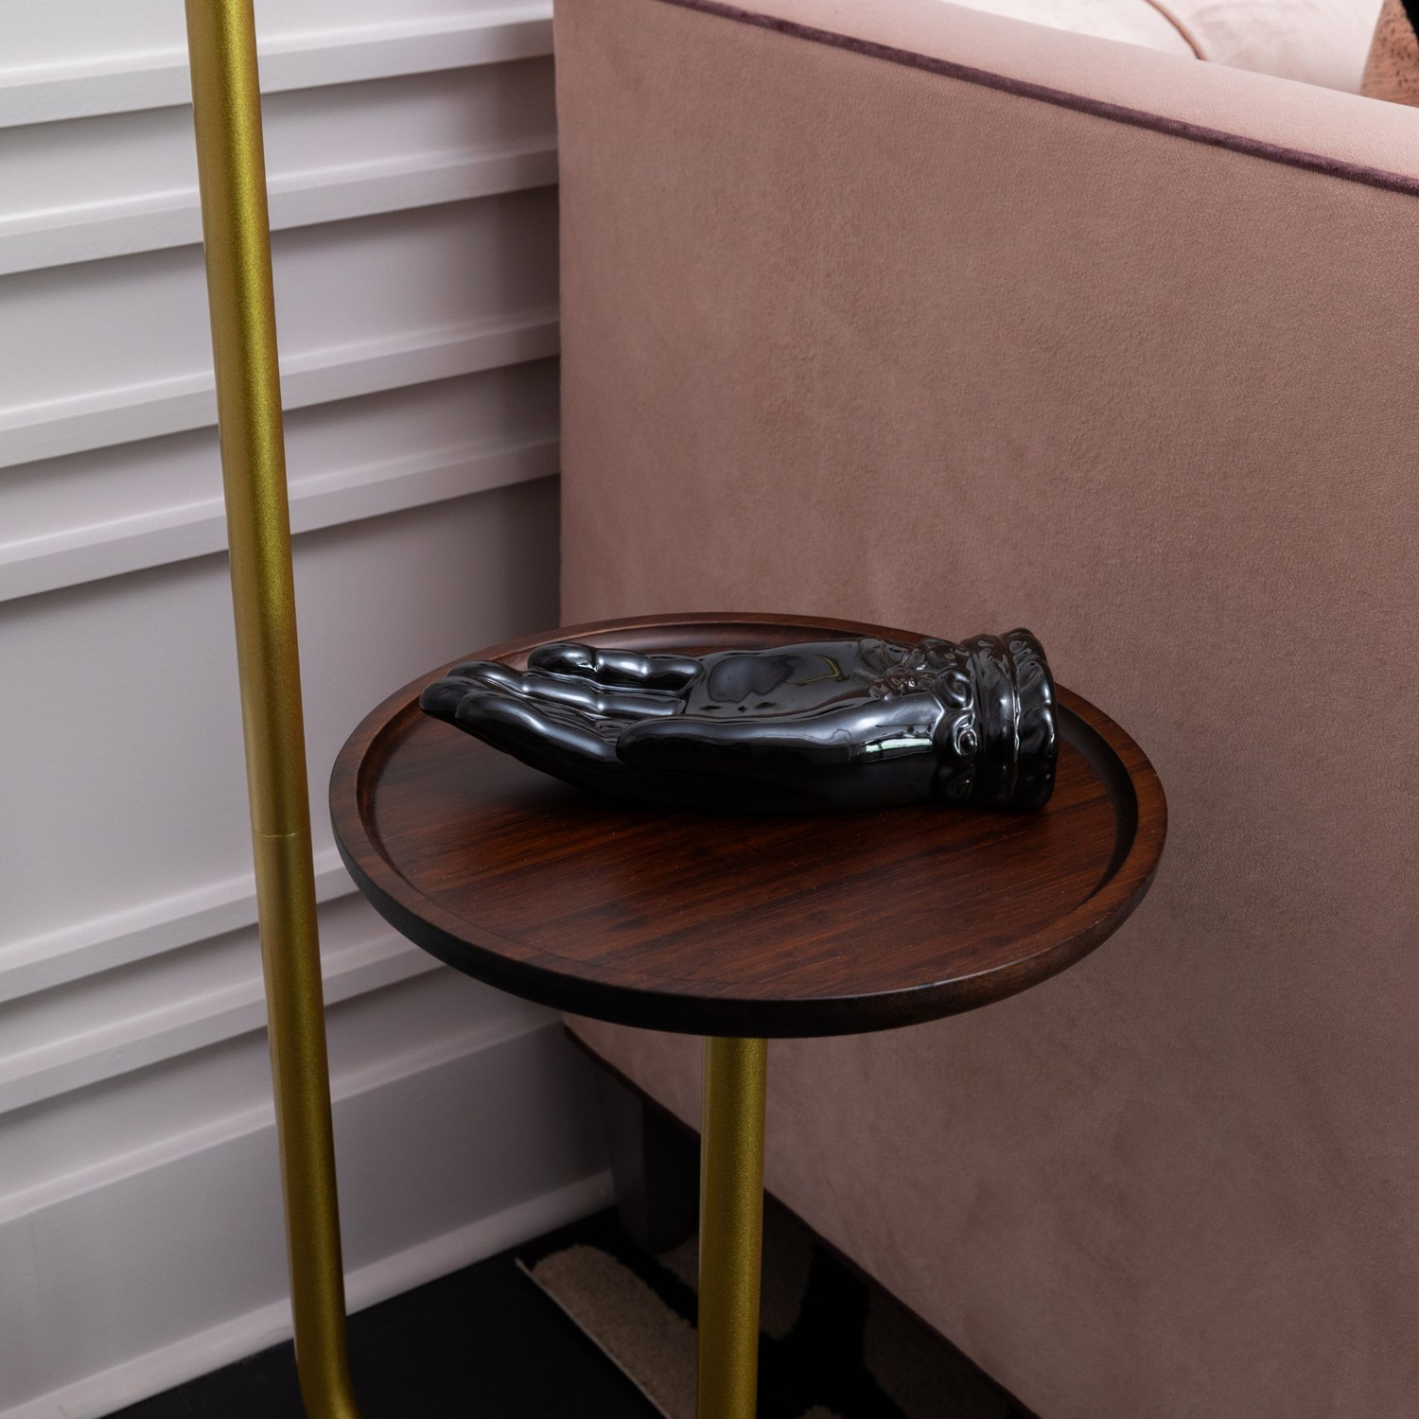
Designed as the first impression of the clinic, the reception and waiting areas layer warm neutrals, mauve and brown with antique furnishings and sculptural pieces. Custom portals, wall paneling and a bespoke reception desk give the compact space structure while creating a considered, hospitality-driven arrival.
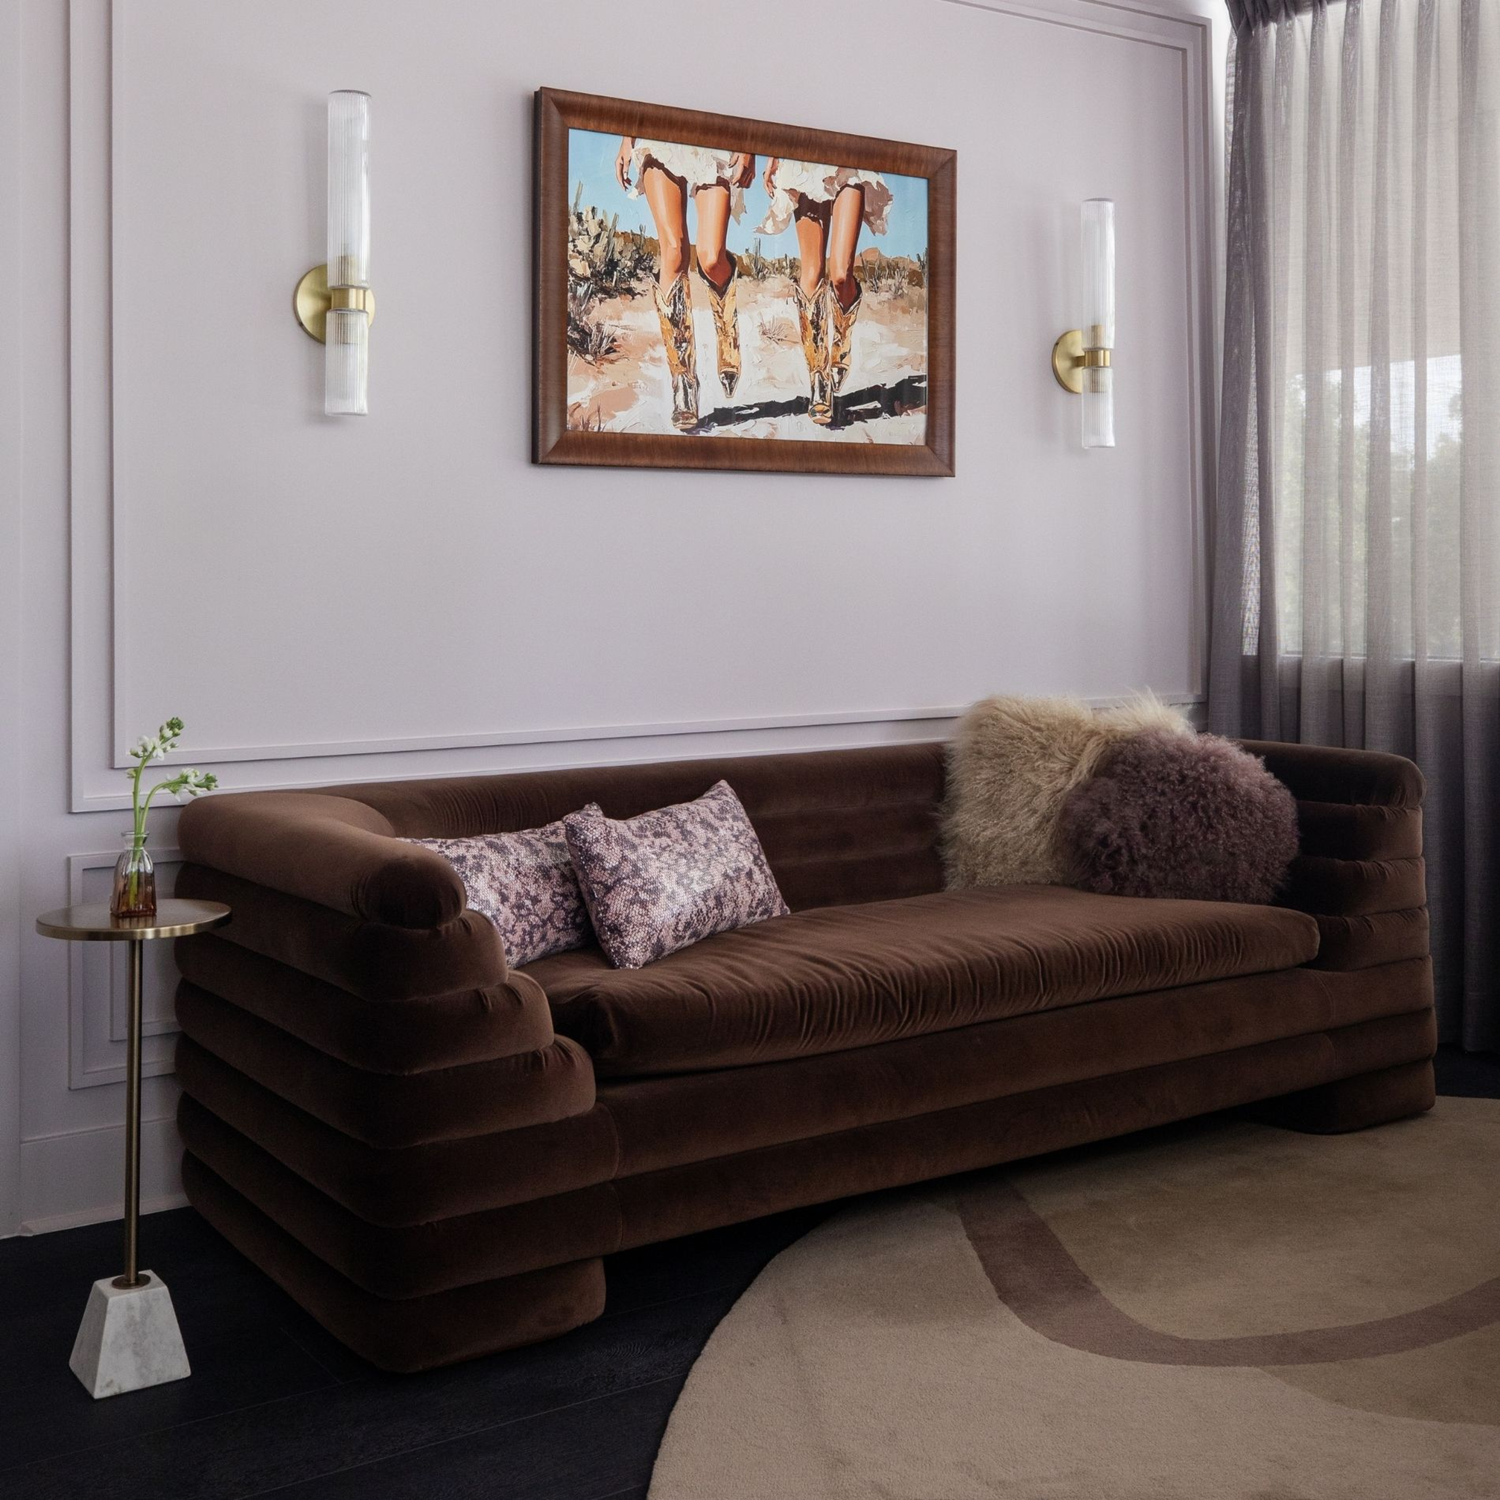
Art plays an important role in LLI projects, often providing the layer that gives a space identity and depth. At Minnow Wellness, artwork throughout the waiting areas brings personality and a sense of place, helping the clinic interiors feel collected rather than institutional.
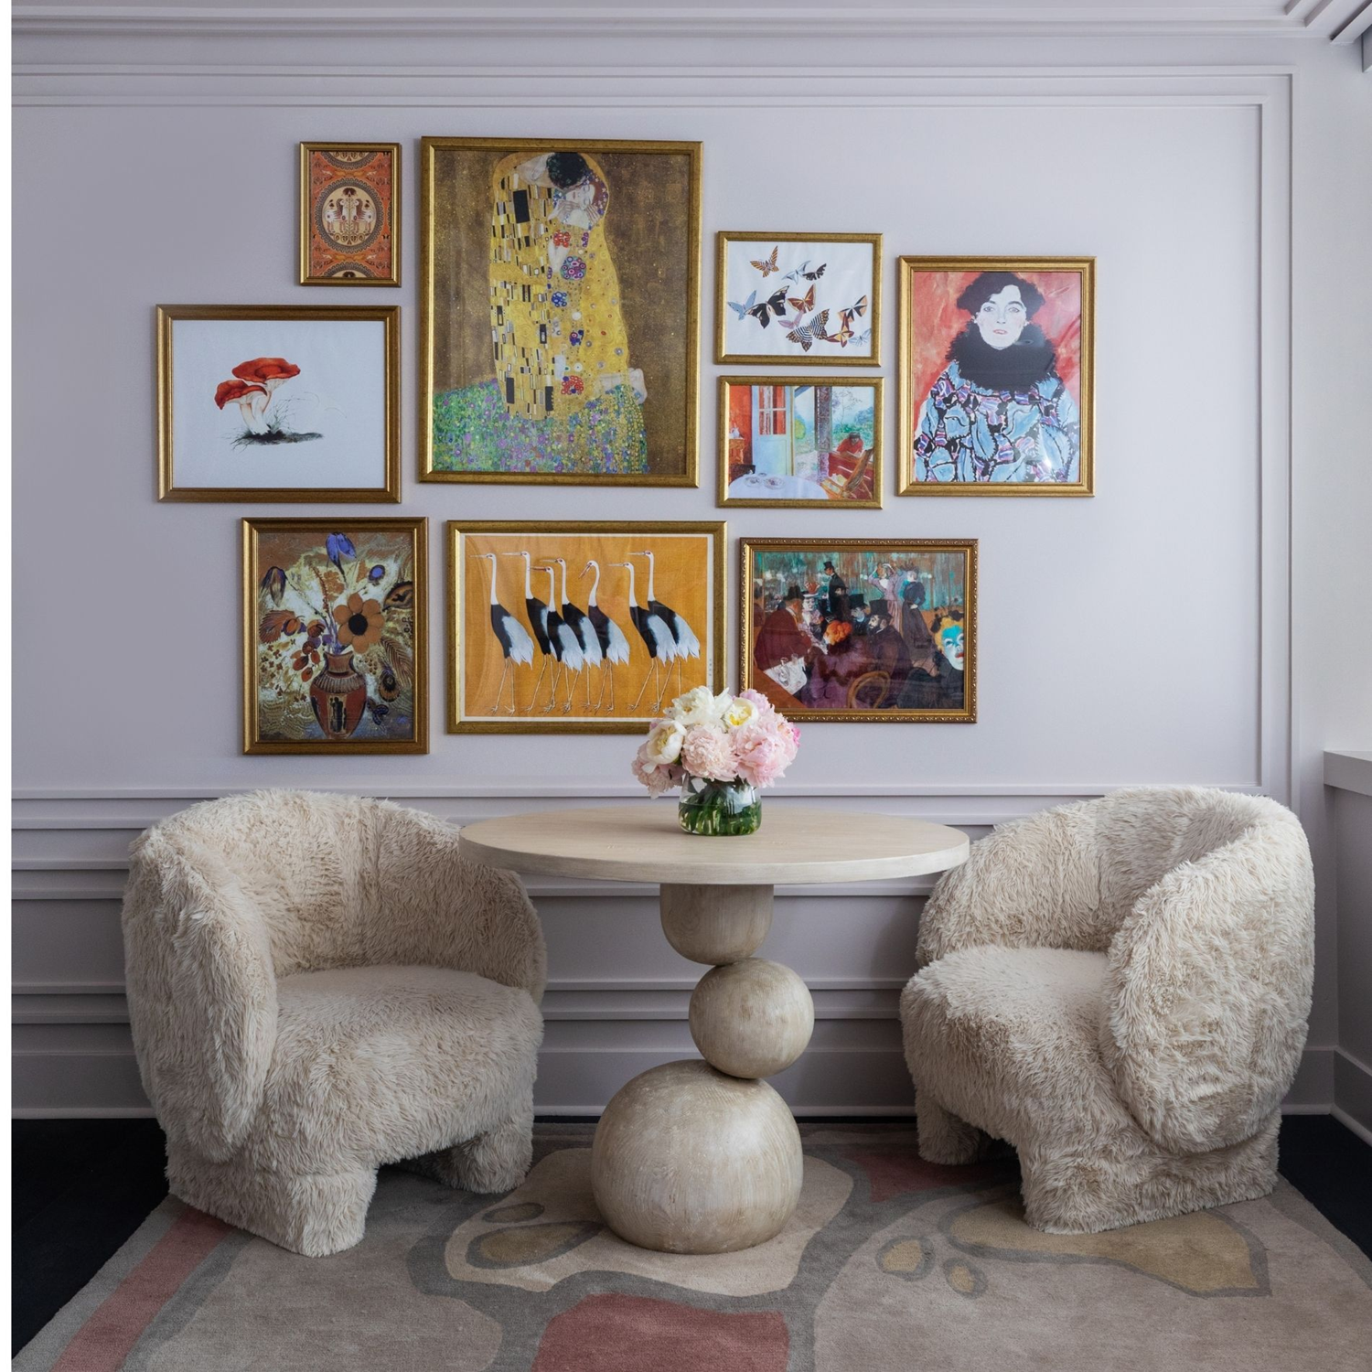
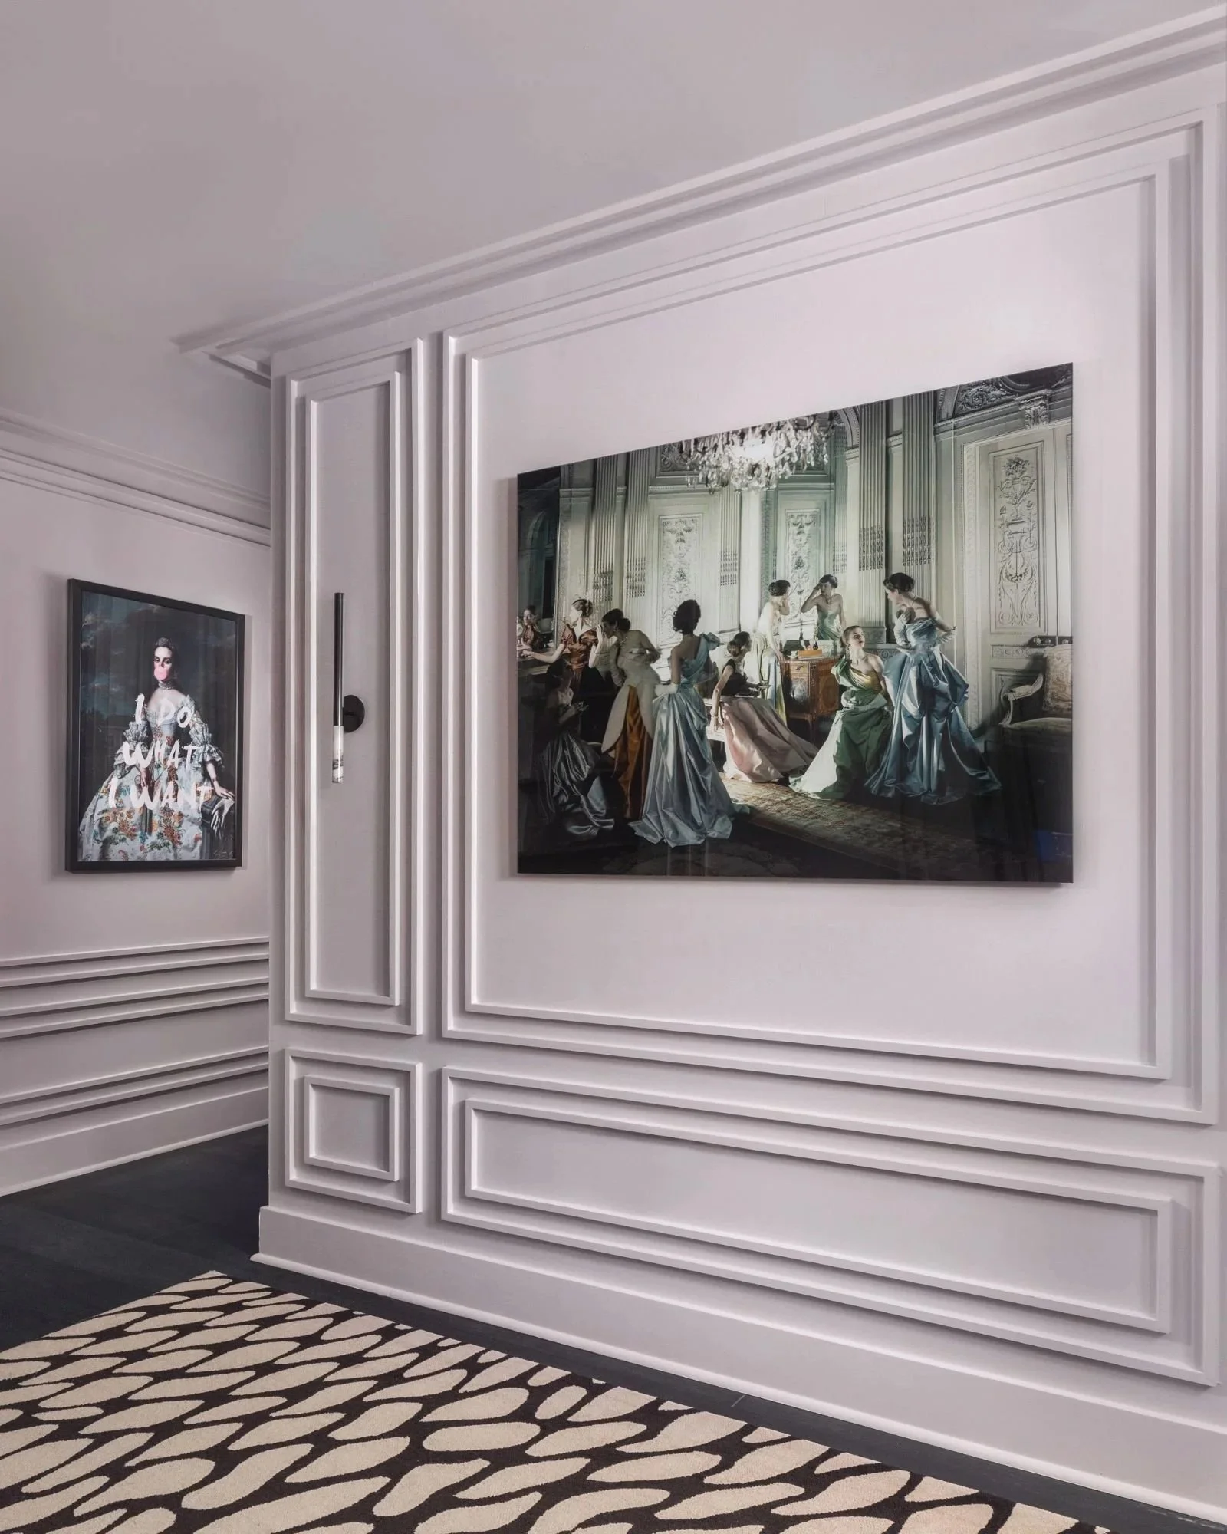
Transitional spaces receive the same attention as the rooms they connect. Artwork, architectural detailing and carefully framed sightlines create visual continuity throughout the clinic, allowing even the corridors and thresholds to feel intentional.
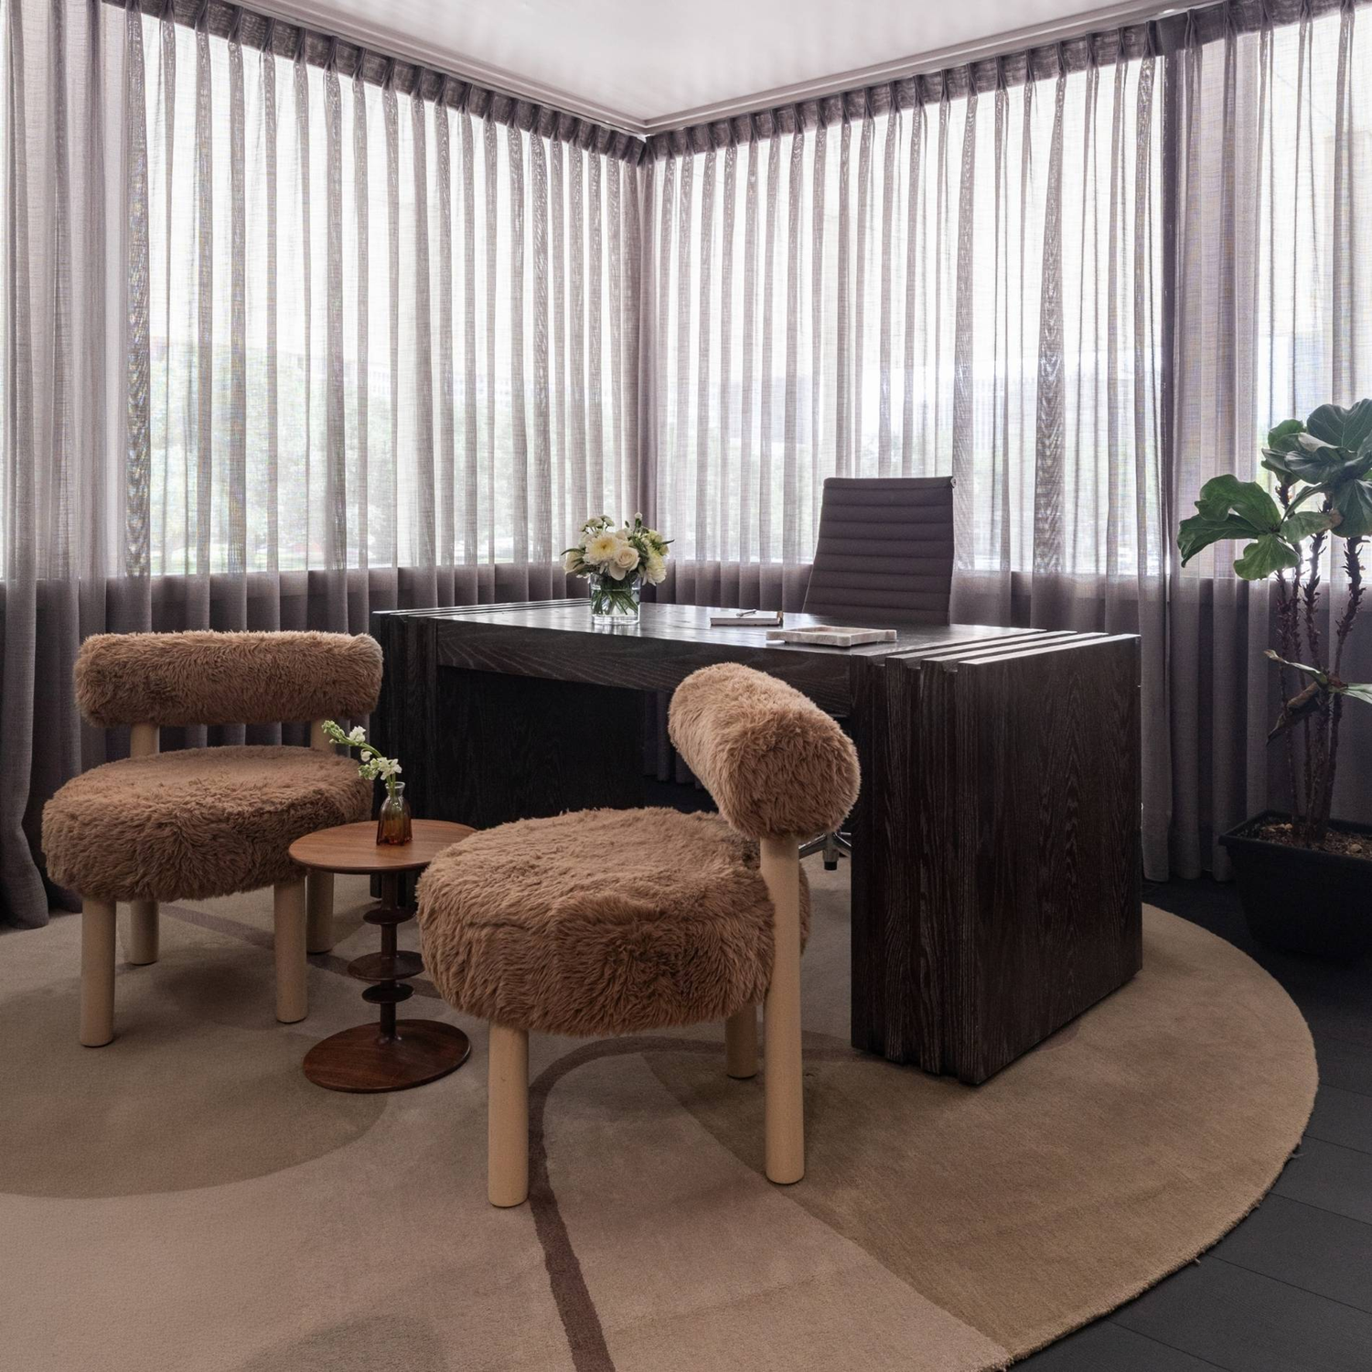
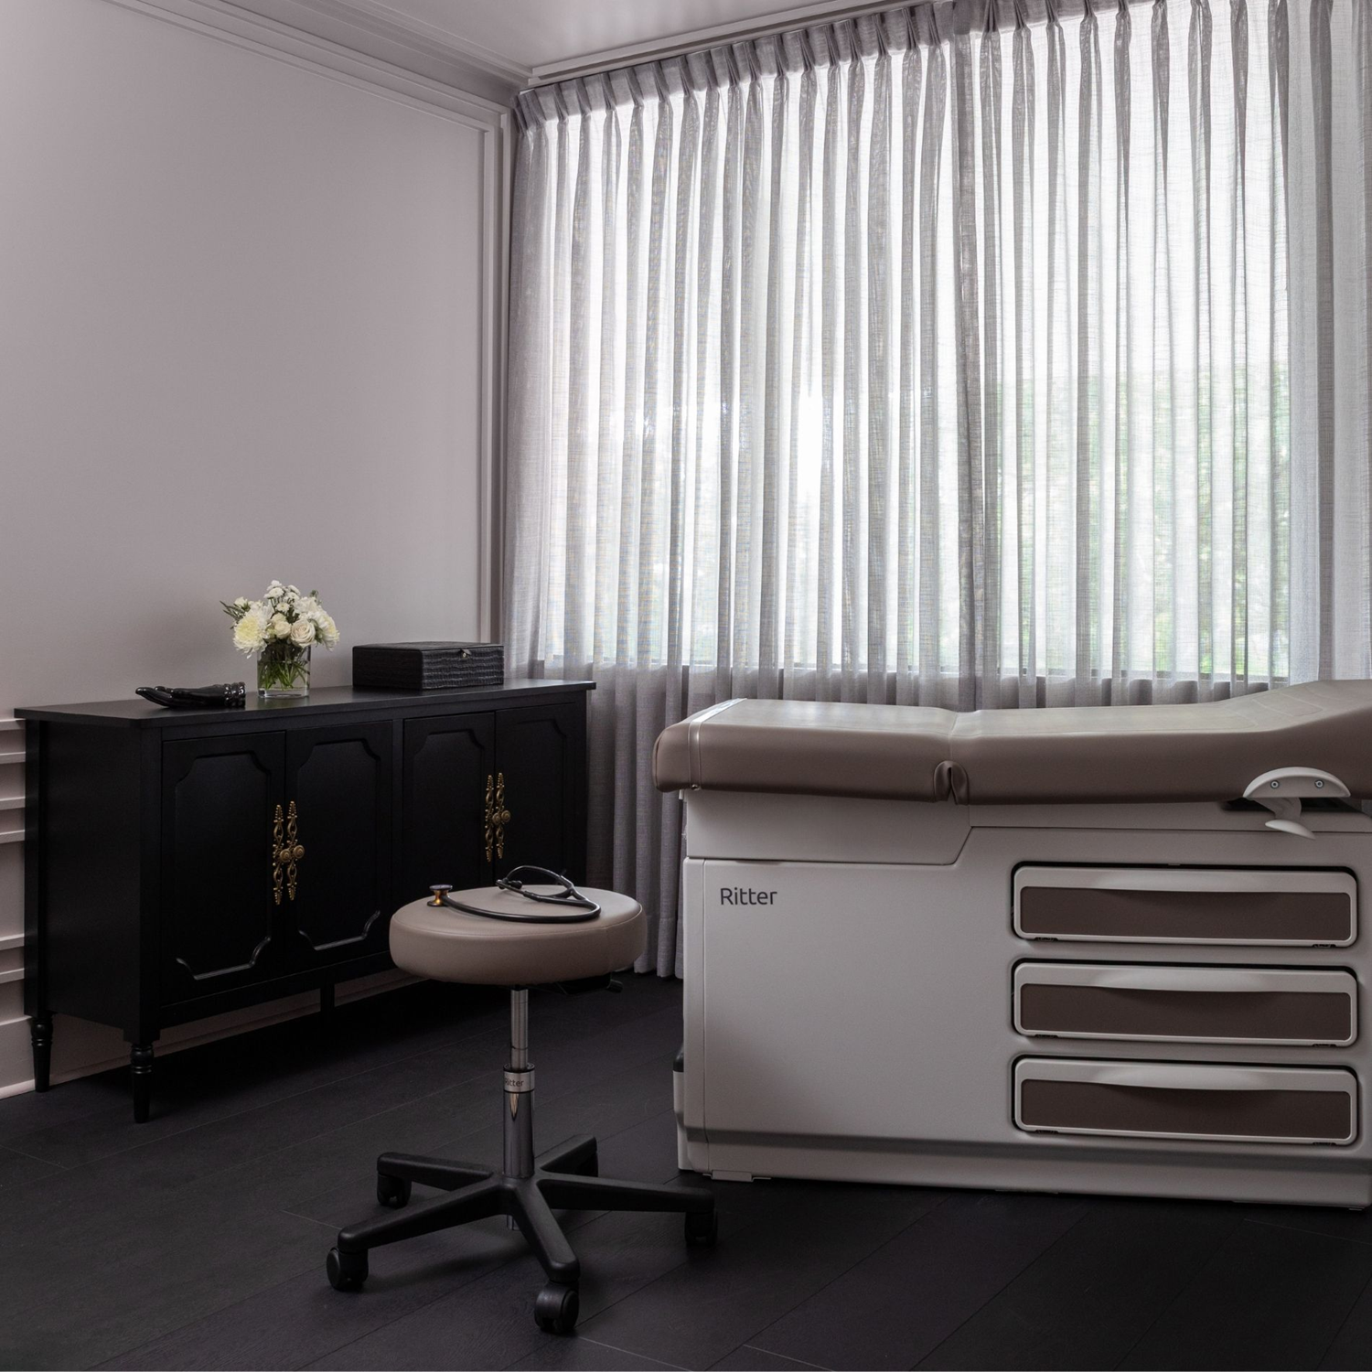
The patient rooms continue the residential language within the clinical setting. Sheer drapery softens natural light, dark cabinetry adds contrast and sculptural seating gives the consultation rooms a more relaxed character, while necessary medical elements remain quietly integrated into the overall design.
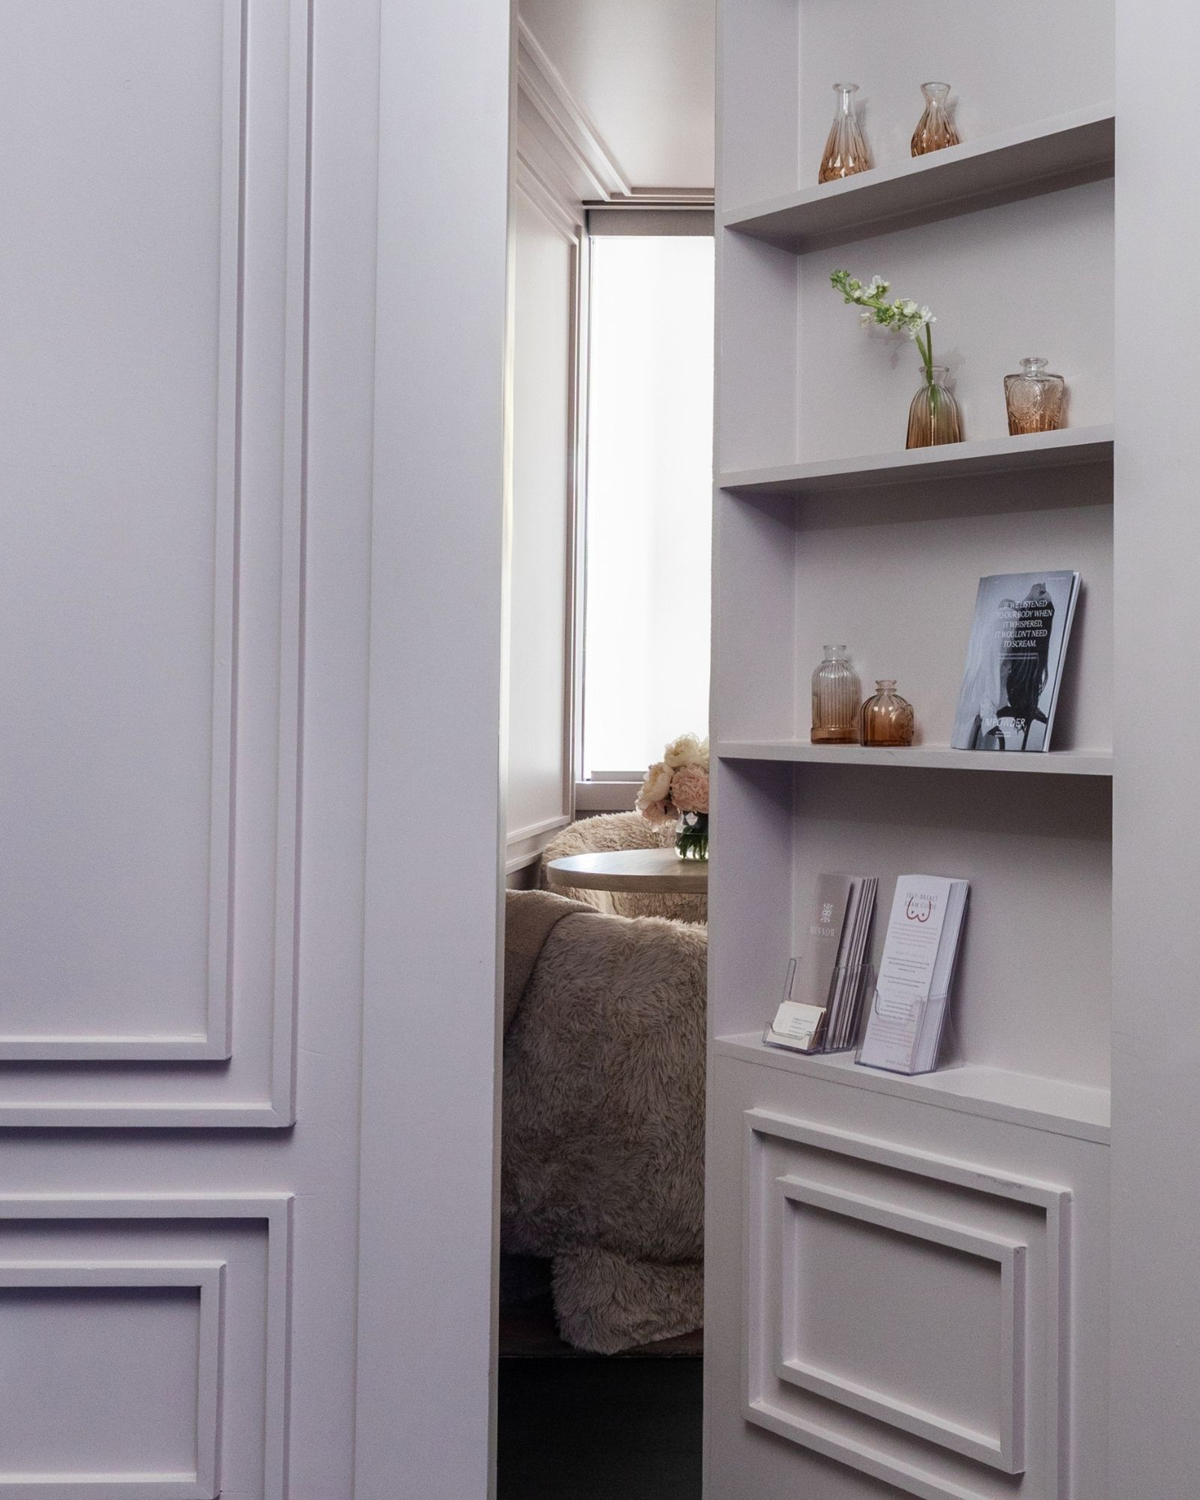
Thoughtful built-in storage allows the clinic to function efficiently without compromising its residential character. Open shelving incorporates patient materials and display pieces into the architecture, keeping practical elements organized while maintaining a calm, composed environment.
FEATURED SUPPLIERS
Featured makers include Lulu and Georgia, David Sutherland, Perigold, The Rug Company and Schumacher, with custom elements by Lucinda Loya Interiors and specialist fabricators. Together, their furnishings, textiles and finishes add texture, warmth and character throughout the clinic.





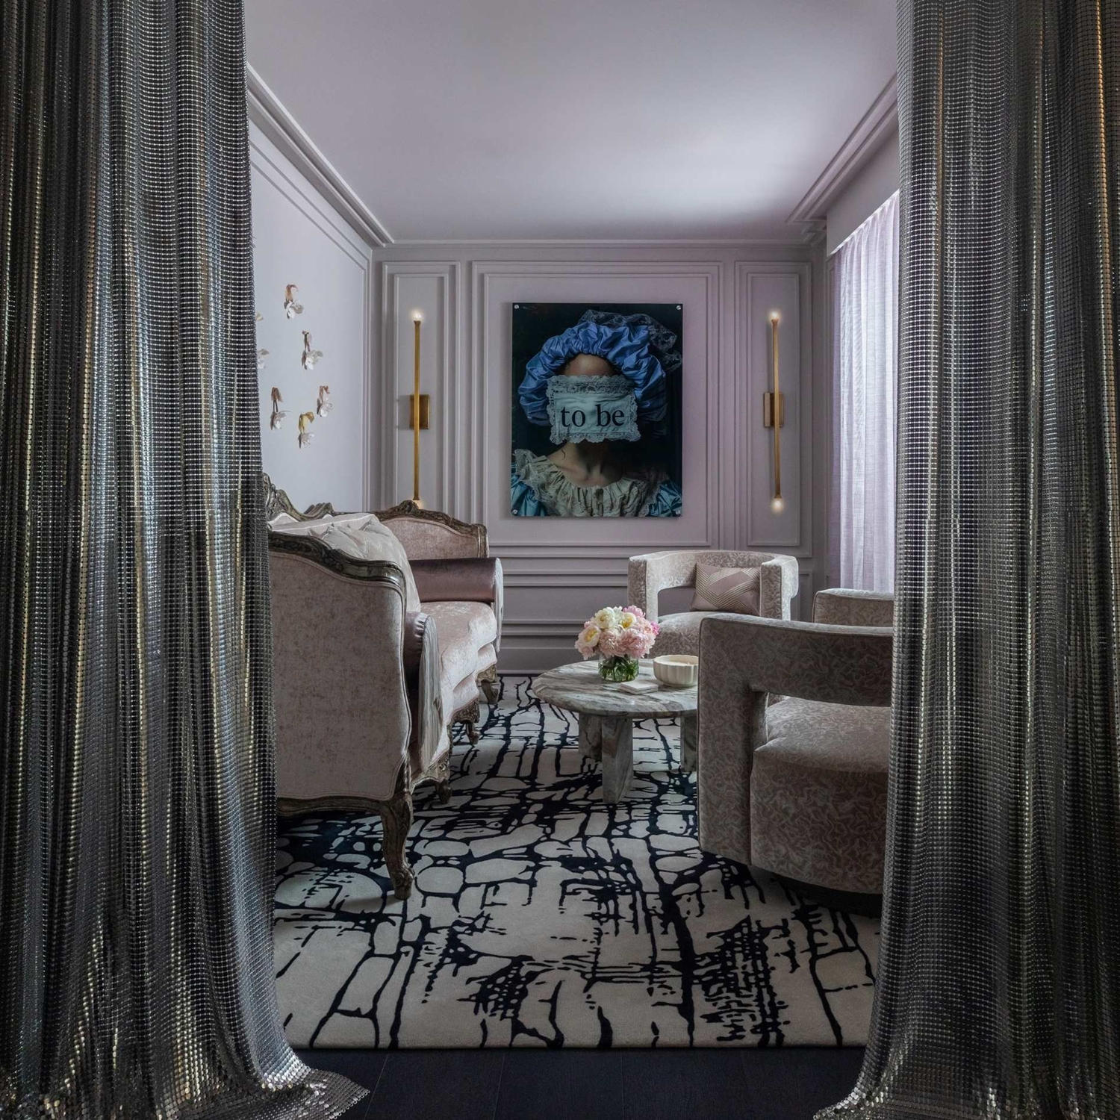
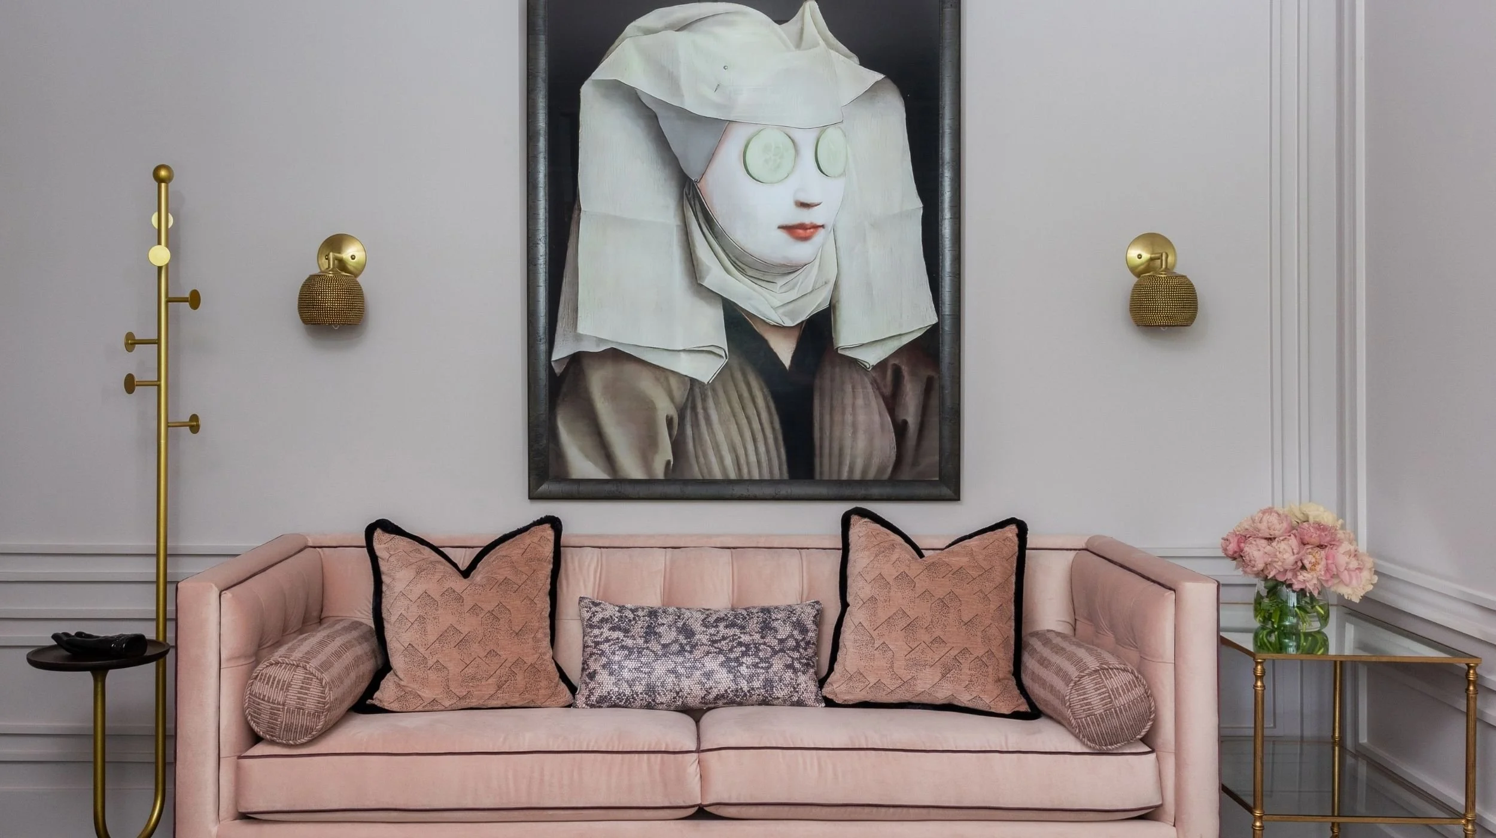
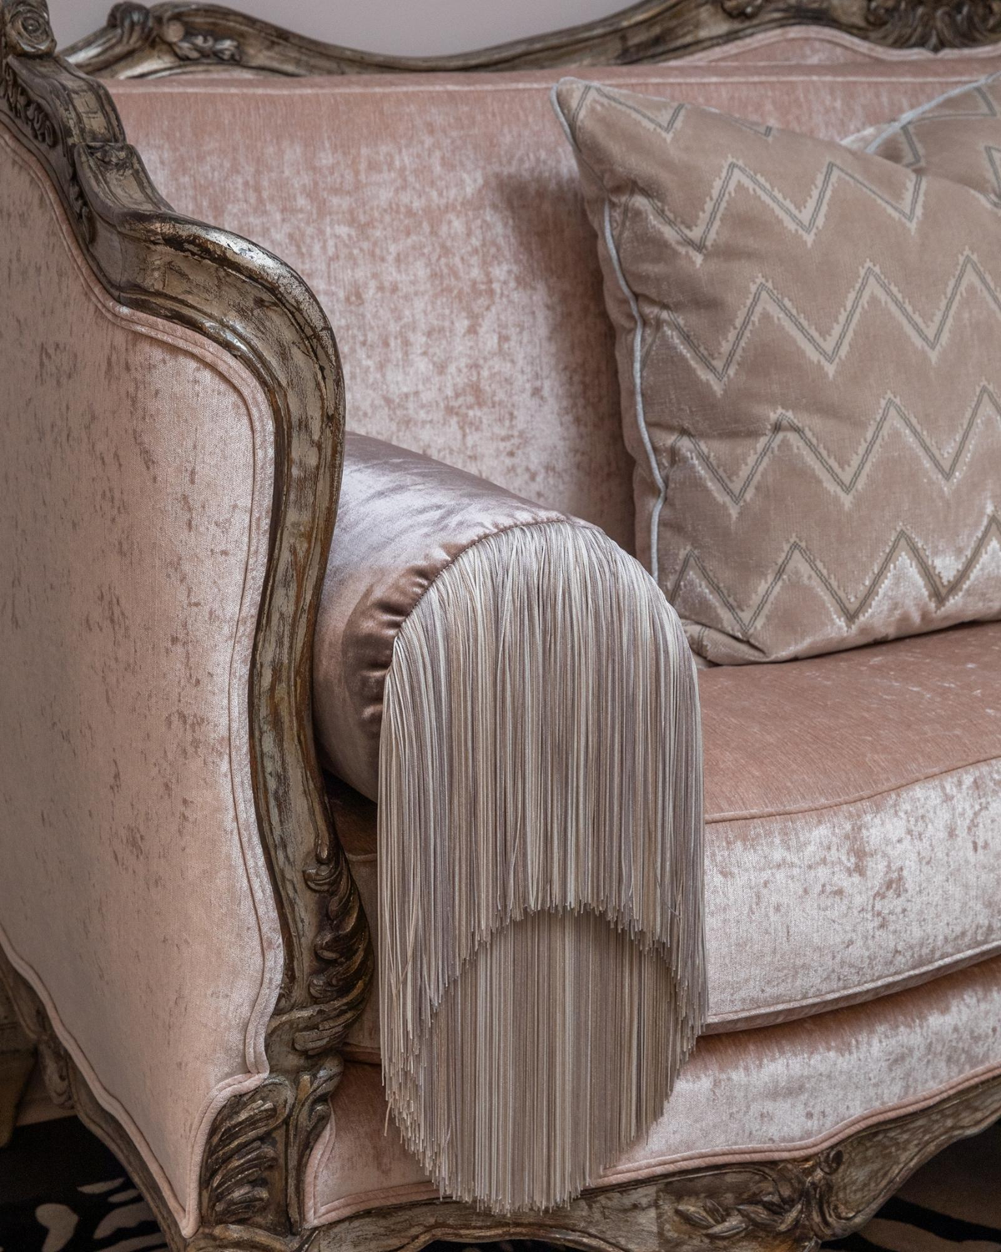
Traditional and contemporary pieces are mixed throughout the waiting area to create a layered, collected feel. An antique-style sofa with exaggerated fringe sits beside cleaner-lined seating, while silvered mesh and warm metal accents introduce contrast without making the room feel overly formal.
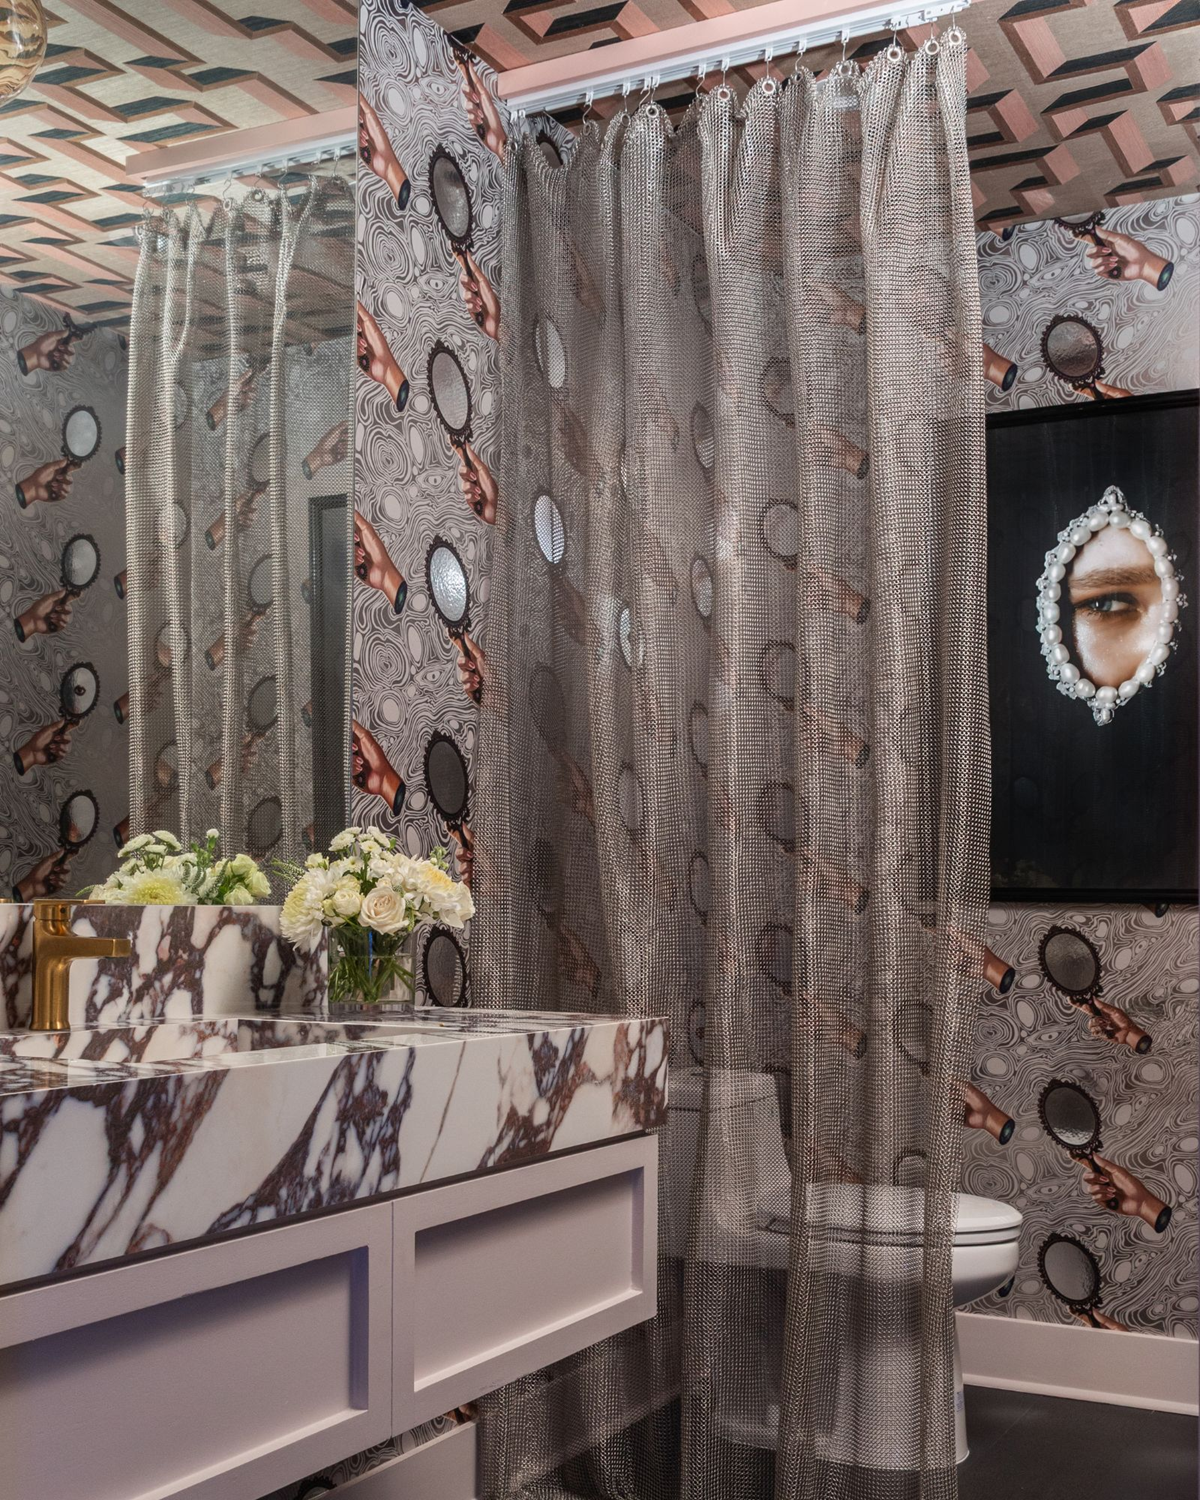
The powder room is the clinic’s most playful moment, with Flavor Paper’s About Face wallpaper setting a more expressive tone. A custom marble vanity, graphic ceiling treatment and Whiting & Davis metal mesh drapery transform the compact room into something immersive and unexpected.
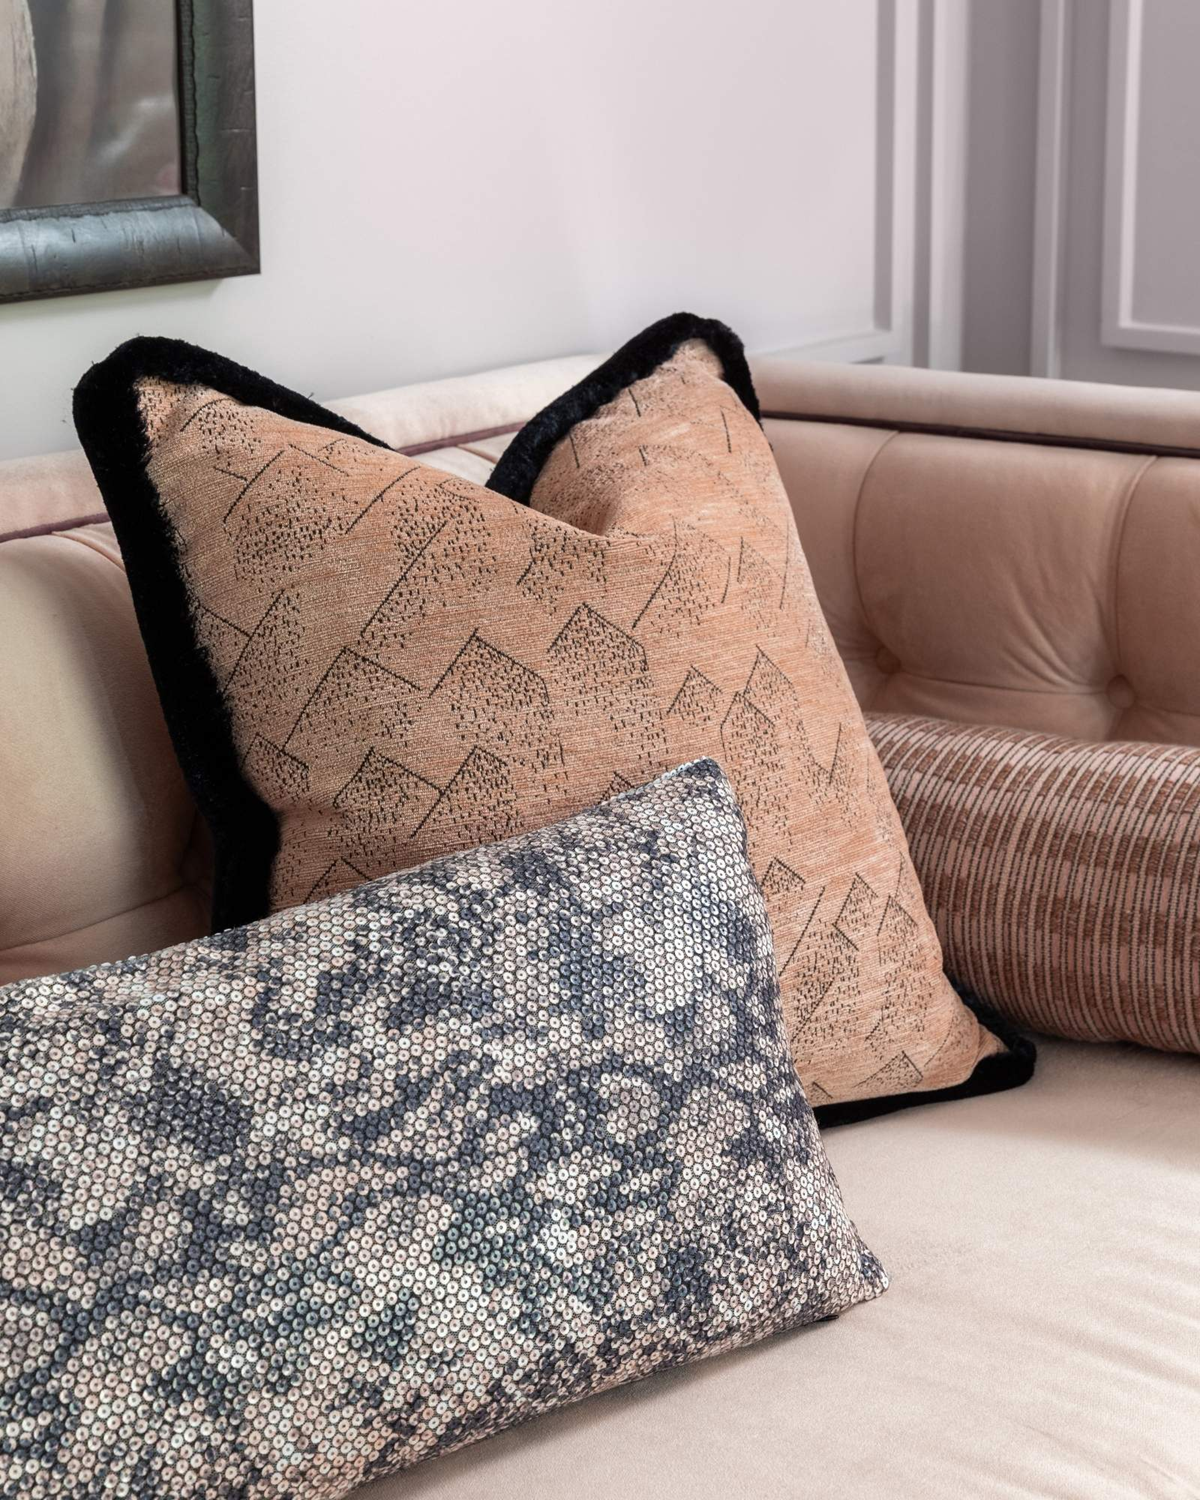
Across the project, every detail is considered through both the business and patient experience. The result is a healthcare interior design project that supports the practical requirements of a women’s wellness clinic while reinforcing the warmth, privacy and individualized care central to Minnow Wellness.
Explore more Houston commercial interior design projects by Lucinda Loya Interiors.
PRIVATE WELLNESS CLINIC, HOUSTON, TX
PLANNING A COMMERCIAL PROJECT IN HOUSTON?
For commercial or hospitality interior design projects requiring a fully considered design approach, we invite you to discuss your commercial project with our studio.